

Newbie question on subfloor gapping
2 years ago
last modified: 2 years ago
Sort by:Oldest
Comments (9)

Related Stories

TILE6 Questions to Answer Before You Install Tile Flooring
Considering these things before tackling your floors can get you a better result
Full Story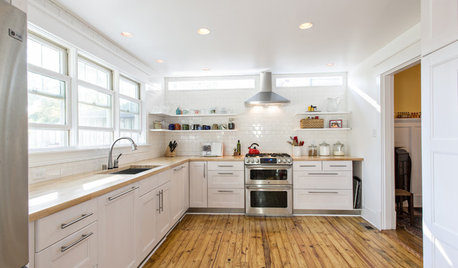
REMODELING GUIDESWhat Lies Beneath That Old Linoleum Kitchen Floor?
Antique wood subfloors are finding new life as finished floors. Learn more about exposing, restoring and enjoying them
Full Story
REMODELING GUIDESWhat to Know About Engineered Wood Floors
Engineered wood flooring offers classic looks and durability. It can work with a range of subfloors, including concrete
Full Story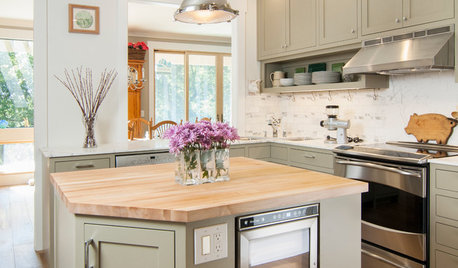
REMODELING GUIDESWhat It’s Really Like to Live Through a Remodel
We offer a few tips for remodeling newbies on what to expect and how to survive the process
Full Story
FLOORSWhat to Ask When Considering Heated Floors
These questions can help you decide if radiant floor heating is right for you — and what your options are
Full Story
SMALL HOMESHouzz Tour: An Illinois Loft Sparks Renovation Fever
Home improvement newbies (and newlyweds) find joy and a new income source while redoing their space themselves
Full Story
BATHROOM DESIGNHow to Settle on a Shower Bench
We help a Houzz user ask all the right questions for designing a stylish, practical and safe shower bench
Full Story
BATHROOM DESIGNHow to Know if an Open Bathroom Vanity Is for You
Ask yourself these questions to learn whether you’d be happy with a vanity that has open shelves
Full Story
DECORATING GUIDESDecorating 101: Do It Yourself or Hire a Pro?
Learn the advantages and disadvantages of decorating alone and bringing in skilled help
Full Story
BASEMENTSDesign Workshop: Is It Time to Let Basements Become Extinct?
Costly and often unnecessary, basements may become obsolete — if they aren’t already. Here are responses to every reason to keep them around
Full Story




dont treadOriginal Author
dan1888
Related Professionals
Kennewick Architects & Building Designers · Longview Architects & Building Designers · Jonesboro Design-Build Firms · Cape Girardeau Design-Build Firms · Des Moines Design-Build Firms · South Sioux City Design-Build Firms · Huron Design-Build Firms · Bozeman Design-Build Firms · London Design-Build Firms · Orlando Home Builders · Starkville Home Builders · Fort Wayne Home Builders · Alexandria Home Builders · Monroe Home Builders · Hobbs Home BuildersMark Bischak, Architect
Jeffrey R. Grenz, General Contractor
Jeffrey R. Grenz, General Contractor
DeWayne
dont treadOriginal Author
Mark Bischak, Architect
Jeffrey R. Grenz, General Contractor