Software
Houzz Logo Print
kristal_morris

Square or subway tile?

2 years ago
last modified: 2 years ago
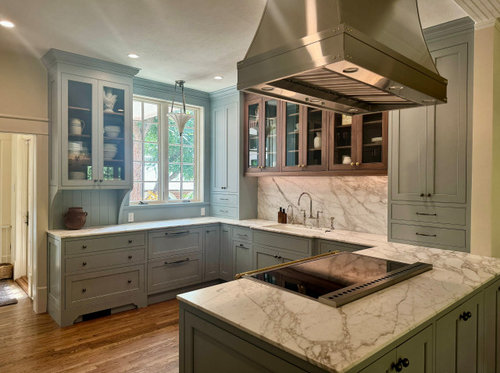
I posted a pic of the finished kitchen at the end of this post. I decided to go with a marble slab backsplash and I love it. I so happy with how the kitchen turned out! It’s so much more functional and has a lot more storage. Thank you all for weighing in!!


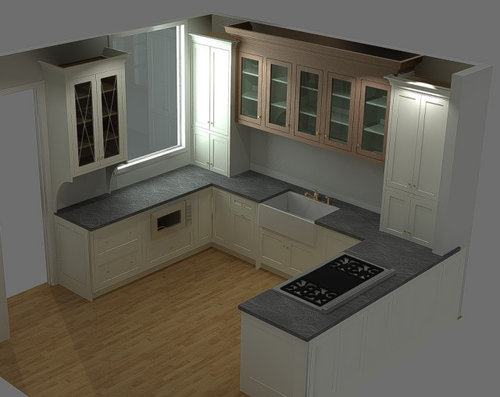
I'm planning our kitchen remodel and need to order tile in the next few weeks. Our house is a Colonial/ Georgian style built in 1909. I'm keeping the kitchen traditional and going for kind of the Jean Stoffer or Heidi Caillier design style. The cabinets will be inset and painted BM Brewster Gray (also considering SW Rosemary, but I think it might be too dark) with a stain wood section of cabinets above the sink for interest. The counters will be Calacatta Vagli marble- ivory with taupe veining.

The backsplash above the sink is the main area to be tiled. I'm really having a hard time deciding whether to go with 4" square or 3"x6" subway tile. I want an ivory tile with a little variance either way. I think subway looks more traditional, but I believe they would have actually used square tile when the house was built in 1909. I also worry about using dated materials or materials that will look dated quickly after I've used them. Subway tile was so overdone, but now it's becoming a classic, or is it just out of style? Where as, if I use square tile, I'd like to used Zellige, but I worry it's on it's way to being way too overdone, also. I don't have a strong preference, because I really like both shapes. I would so appreciate any guidance and opinions on my project. Please, let me know if you need any more details.

I've included a rendering of the kitchen. The window will have light divides; the designer just didn't draw them in. There's also a wall of tall cabinets across from this. The cabinets will be Brewster Gray (light dusty blue), she just made them white for better visibility. Also, the counters will be ivory with taupe veining marble.


Here's a before pic. The lighting is changing, the ceiling fan is going away, we're getting a new vent hood which will be higher up and prettier, the window will be bigger, and the other window is going away :


Comments (22)

  • 2 years ago

    Also, does anyone have any suggestions for a really pretty ivory tile that either has a little variation in the glaze or has some texture, maybe handmade? Thank you!!

  • 2 years ago

    It's funny that you showed your "before" at the end, because I was going to strongly suggest getting rid of the two corner cabinets that go down to the counter, in favor of the one to the far left, and that's what you have! I think your "after" design looks nice visually, but you're ruining a bunch of prep space with those cabinets, especially the most valuable real estate in the kitchen, the counter between sink and stove!


    I think square versus subway is very much a personal taste -- both have been around for a very long time. More important is that you find something that goes with the other finishes in your room and that you like to look at. :)

  • 2 years ago

    I have a 1920 house, and I'm doing a 2x8 subway tile - I LOVE this size. I'd look at Fireclay tile.


    Are you sure you don't want the window under the sink? Where's the fridge?

  • 2 years ago
    last modified: 2 years ago
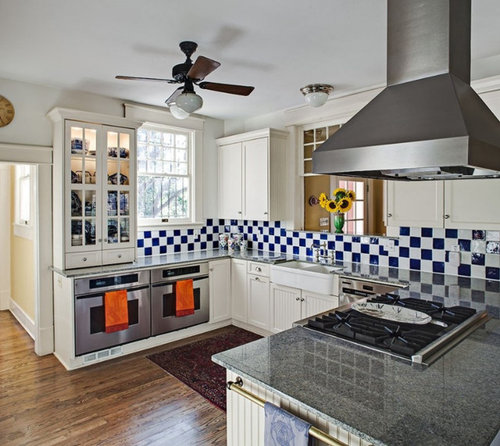
    Just curious. Where did the ovens go in the ”after” design?

  • 2 years ago

    "Where did the ovens go in the ”after” design? "


    I was wondering the same thing!

  • 2 years ago

    (I also thought: why not sink under window, oven on newly closed wall, with vented hood, etc.)

  • 2 years ago

    I think subway or square are both very classic and always fine. i like the chloe tile installs i’ve seen here - nice color variation without the extreme zellige variability that can make it look bad if installation isn’t perfect!


    i would definitely reconsider cabs to counter in the middle of your prep space. your prep space next to sink becomes very small with that cabinet. i like above idea of moving sink to window and stove to wall (can’t tell if it’s on penninsula now -would prefer on wall). i’d also take all cabs to ceiling.

  • 2 years ago

    Why not have both, square and subway...

    Eagle Island Lake House · More Info

  • 2 years ago

    Here's eye candy tile for you: https://juleptile.com/damask-handmade-tile/

  • 2 years ago

    Hi acm, the spaces where I added the tall cabinets are both corners, so they're out of comfortable reach for prep, and we always have clutter there, such as knife blocks (yes, we have two), a toaster and utensils in those corners. That's why I added the tall cabinets in those corners (they're only about 27" wide x 16" deep). I do need more counter space though, and the current tall cabinet next to the window is in a space I can easily reach. So for me, I think this will work for functionality.

    Do you think my new plan looks bad, or do you just think it lacks functionality for the way you'd use it???


    Thanks so much for your help!

  • 2 years ago

    acm, I re-read your comment. You did say the "after" look nice visually. Thanks again!

  • 2 years ago

    Hi Sally, I agree the sink should be under the window. I was afraid it would cost too much to move it, and we've already expanded the budget, but I'll ask our contractor how much it would be. I started out just planning to paint the cabinets, replace the appliances (several are broken), get new counters and backsplash, but the cabinets are in too bad of condition to just paint. The the project kept growing.

  • 2 years ago

    The refrigerator is on a wall of floor to ceiling cabinets across from the sink; it's panel ready. The oven will be a 43" double oven range where the cooktop is pictured.

  • 2 years ago

    Sally, thanks for the Fireclay suggestion!

  • 2 years ago

    Jenny, thanks, that is pretty!

  • 2 years ago

    Sue, that's an interesting idea! That would solve my dilemma. Thanks!

  • 2 years ago

    Iharpie, I haven't heard of Chloe tile. I'll definitely look into that. I agree with your suggestions. I really don't like the stove top on the peninsula, because the vent hood is right between the kitchen and the den. I was trying to make the kitchen look and function better without having to do as much construction. Maybe it would be worth it to ask our contractor how hard and expensive it would be to move the range and the sink.


    I still like the tall cabinets:/ With the tall cabinets I'll have 28" on either side of the sink. Do ya'll still not think that's enough? I really can't reach those corners for prepping.


    Thanks for your ideas!

  • 2 years ago

    I would definitely price out moving everything - might be out of range but worth considering. for instance i’d rather have a functional layout than built in fridge. ;)


    typically 36” minimum for prepping. 28” would feel very cramped. You may not use all of the corner but i’d at least use half regularly to place stuff ready to be chopped or bowls of stuff ready to go. not to mention more wet stuff to get on cabinets… i have 4’ and love it!

  • PRO
    2 years ago
    last modified: 2 years ago
    TILE.............is a wall protector, and a decorative element, IN NO CASE does it need to be ordered now. In no case does it need to be selected now. It can not be applied until counter tops are installed, and that is at the end of a project.

    There is no good kitchen plan on the face of the earth, where this should, a first or even second consideration.

    Kitchens, whether remodel or new begin with function. They are "appliance driven" by design, which means both ice and fire, and yes......the wet and where you locate all three of these.

    Storage of all the prepping materials, dining and and serve.....all of this adequately lit.

    The cabinetry, both in style and finish in conjunction with flooring, counter tops, and nearly at the end or even AFTER tops are installed is when you "worry" about tiling a back splash.

    Where is the FLAT on paper plan for this space? The one with every foot and inch noted that includes all the walls in feet and inches, cabinet sizing, appliances, the openings, windows and passages, and even the surrounding spaces.?

    Show that, please? Do I like the existing layout plan? No. Sorry: )

  • 2 years ago
    last modified: 2 years ago

    Since your cooktop is on the peninsula, and you have only a sink against the wall and then a large window and long cabinet on the other wall, you could just do a short marble backsplash.

    This one has a short behind the range as well, which I would not suggest, but I think the short marble looks nice in a traditional/historic kitchen. Lots of tile in the kitchen probably started in the 1920s-30s modern/sanitary kitchen.

    You could even consider a Kohler Gilford sink which has a backsplash if you are going for authenticity.


    Kristal Morris thanked palimpsest
  • 2 years ago

    Beautiful!

    Kristal Morris thanked Sarah