Software
Houzz Logo Print
webuser_456396524

Need feedback pls on range hood ductwork length!

2 years ago
Hello


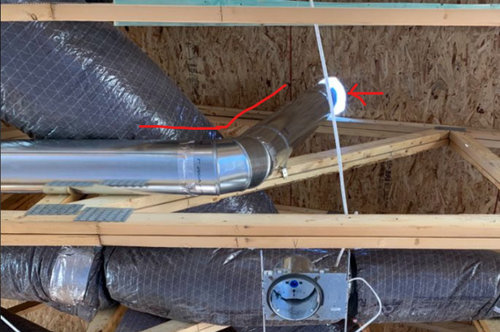
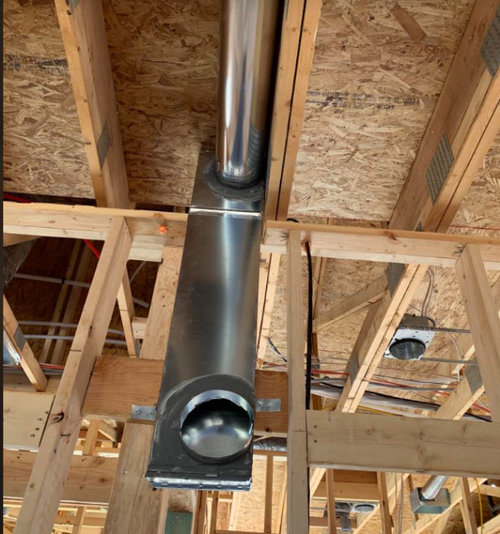
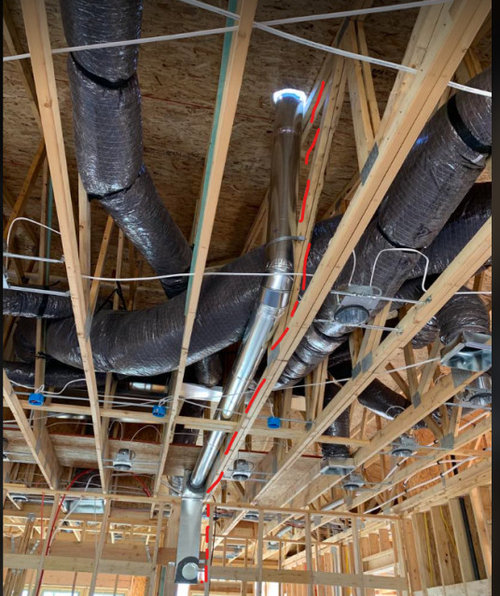
We are building a new home and I have some concern on the way they are doing the ductwork for range hood. My assumption was that air duct need to be short and straight for max efficiency, but I see it has a long run with 2 elbows , overall length starting to end is ~25ft. Also after the 2nd elbow the duct is not vertical and it stays tilted like 30-40 degree through the roof and have a hole in the roof much larger than the duct size. Is this length or tilted duct or large cutout on roof ok or should I ask my builder about it? I just need some expert's feedback here to understand if it is really an issue.


Thanks in advance!


Comments (26)

  • 2 years ago

    Only thing I can set your mind at ease with is size of hole in roof is supposed to be larger than duct and is covered by roof jack flashing. Ventilation has a set of calculations for every factor involved so I have to believe they were used in your design. Common sense would say duct should run straight up to eliminate ell bows and shorten pipe but common sense doesn't apply here desighn,calculations do. If your pipe went straight up it would exit too low on roof slope resulting in backdraft. I'd just ask installer if motor cfm is adequate for pipe run and pay to upgrade motor if not. Congrats on the new house,let us know when you move in.

    Zara Nash thanked klem1
  • PRO
    2 years ago

    What does the hood manufacturer recommend? The amount of air the hood fan is designed to move (CFM) is key to the duct's length and turns.

    Zara Nash thanked Mark Bischak, Architect
  • 2 years ago

    Thank you Klem1 and Mark.

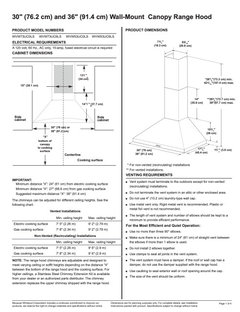
    To answer your question Mark, I don't see much from the user manual. Not sure how to translate these numbers to length and angle: CFM/ Sones Rating

    350/6.6 (Boost Speed)
    340/5.1 (High Speed)
    150/1.0 (Working Speed)

  • 2 years ago

    I’ve never seen a hood manufacturer’s manual say anything about duct length or turns. It will specify the diameter of the duct, usually 8” or 10”. Make sure that diameter is what your duct is.

    Your duct is too long, but it‘s hard for us to say from here whether there is any other solution since we can’t know your home construction, kirchen design, and cooktop location. What does the architect say? Who specified that duct placement and why? Why aren’t you talking to them?


    Zara Nash thanked M Miller
  • PRO
    2 years ago

    A number of communities in which we build don't permit exhaust vents on the front portion of roofs for aesthetic reasons. If that's the case, you'll need to deal with a longer duct length than would be ideal. You can vent a range hood out a wall or a roof. The specific location of the exhaust termination is only regulated (by the International Residential Code) with respect to distance from any nearby air intakes, operable windows and doors, and property lines. Backdrafting is avoided by insuring adequate make up air during operation of the exhaust blower and the installation of a a backdraft damper for when it's not.

    Zara Nash thanked Charles Ross Homes
  • 2 years ago

    For 350 CFM of air flow you will need at least an 8 inch diameter, and ideally 10 inches. A smaller diameter will restrict the air flow and cause more noise. You have less than 400 CFM so I believe this means you are not required to provide make up air. You should verify this with the code official.

    Zara Nash thanked mike_home
  • PRO
    2 years ago

    A duct of any diameter restricts air flow. The required diameter for a kitchen exhaust duct is a function of air flow rate for a given pressure drop. Table M1504.2 in the 2018 International Residential Code gives the required exhaust duct diameter and maximum length for kitchen exhausts up to 300 cfm at 0.25 in. w.c.

  • 2 years ago

    Is there a reason why they couldn't go straight up?

  • PRO
    2 years ago

    I haven't seen any manufacturer's installation instructions which provide useful insights about the design and performance of exhaust duct downstream of their hood. Typically they instruct the installer to connect a duct the same size as the adapter on the hood and use "metal foil duct tape" to seal the joints.

  • 2 years ago

    Exactly what Charles Ross Homes said. Idk why 2 architects on this thread think hood manufacturers provide instruction as to duct length and number of bends.

  • PRO
    2 years ago

    My experience with ducted hoods are with short duct runs, commercial and residential. I thought I have seen a hood manufacturer's installation instructions concerning duct design, but I may be confusing it with a fireplace's exhaust. The manufacturer is the place to start to look for direction, even if it only directs the installer to consult an HVAC engineer. With a long run like yours, you may be able to have an additional inline fan and easy accessable access panels into the duct itself.


    Keep metal foil duct tape handy.

  • PRO
    2 years ago

    Residential and commercial applications are quite different, as are the applicable code requirements. A key difference between residential and commercial kitchen hood ventilation systems is that the latter must be performance tested per the International Mechanical Code. Installation of range hoods is not even required by the International Residential Code nor is any performance testing.

  • PRO
    2 years ago

    Just vent it into the attic and be done with it?


    (I've seen that done, but not on my projects)

  • 2 years ago

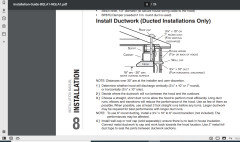
    This is from an installation manual for a Broan-Nutone range hood.


  • 2 years ago


  • 2 years ago
    last modified: 2 years ago


    If the highest fan speed of the hood is 350 CFM and the highest rate in the IRC duct length Table is 300 CFM, you'll need help from the manufacturer unless you test the system.

    What is the size of the installed duct?

  • PRO
    2 years ago

    The fan air flow ratings in IRC table M1504.2 are at 0.25 in. w.c. static pressure. Most manufacturers state the capacity of their fans at 0 in. w.c. which doesn't reflect real-world operating conditions. The Home Ventilation Institute (HVI) restates those same ratings at 0.1 in. w.c. which would be the pressure loss in a well-designed system. A fan rated at 350 cfm at 0 in. w.c. will likely produce only 300 cfm or less at 0.25 in. w.c. The vent hood manufacturer should include a fan performance curve in their specifications which the system designer should consult when sizing the exhaust ductwork.

  • 2 years ago

    This thread is epitome of what I've said about some people always pouncing on any question on any subject like monkeys trying to screw a football. It isn't practical for hood mfgrs to cover all possibilities for installation so they rely on installers to do the calculations.

  • PRO
    2 years ago

    There's no reason why manufacturers can't provide design guidance for the other components of a system that includes their appliance. A simple table like the one in the 2018 IRC would go a long way toward ensuring kitchen vent hood systems perform as intended. Publishing fan performance data over a range of real-world operating conditions would be a great place to start.

  • PRO
    2 years ago

    I have in the past not found information I was looking for in a manufacturer's literature they published, so I called them on the phone and talked to their technical persons. Got the exact information I was looking for.

  • PRO
    2 years ago

    Design of exhaust ducting for residential kitchens and bathrooms is not subject to review in the municipalities in which we build (although the installation is subject to inspection.) Design is typically done by the same folks who install the equipment.. They often need to navigate obstacles that wouldn't be evident on a plan, so design is typically a just-in-time/design-on-the-fly effort in the field. They should have ready access to all the information they need in the installation instructions.

    If were going to have systems that perform properly, we're going to need manufacturers to stop drawing the "system" boundaries around their individual component.

  • PRO
    2 years ago
    last modified: 2 years ago

    "need to navigate obstacles"

    I think that is the case here based on the first image.

  • 2 years ago

    @K H and @res2architect you have proved me wrong in my assertion that hood exhaust manuals do not give instruction as to duct length and bends. It's always good to learn something new. I still stand by my original response to the OP's question - that her duct is too long, but we can't say from here whether there is any other solution since we can’t know her home construction, kitchen design, and cooktop location. I advised her 2 days ago to ask why that duct placement and length was specified like that. Without knowing the background, it is difficult to advise on alternatives, if there are any. And if she does not return, we will never know.

  • 2 years ago

    Thanks everyone for your feedback! My builder confirmed with HVAC installer, and they said the length is fine and meet the code, they had walk deck on the way and also wanted to take it towards the back side of the house so it does not show up from front of the house. Thank you all again for your time and input.

  • PRO
    2 years ago

    Test it.