

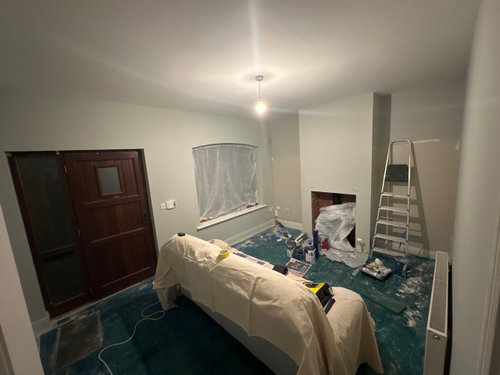
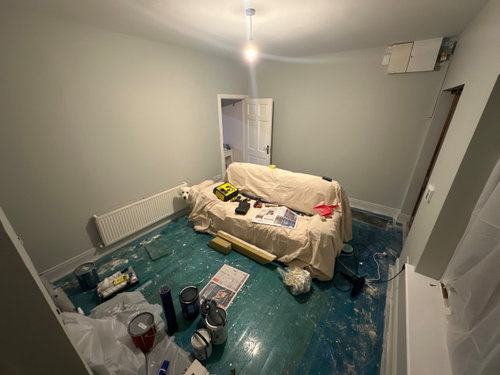
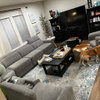
Tiny Living Room Layout
2 years ago
Sort by:Oldest
Comments (11)
Related Stories

LIVING ROOMS8 Living Room Layouts for All Tastes
Go formal or as playful as you please. One of these furniture layouts for the living room is sure to suit your style
Full Story
DECORATING GUIDESHow to Plan a Living Room Layout
Pathways too small? TV too big? With this pro arrangement advice, you can create a living room to enjoy happily ever after
Full Story
ROOM OF THE DAYWhite-and-Gray Paint Scheme Brightens a New Living Room Layout
The right colors and right-sized furniture and accessories open up entertainment possibilities in a California Craftsman
Full Story
LIVING ROOMS7 Common Living Room Layout Mistakes and How to Avoid Them
Planning a living room revamp? Try these expert tips to make it the best space for you
Full Story
LIVING ROOMSLay Out Your Living Room: Floor Plan Ideas for Rooms Small to Large
Take the guesswork — and backbreaking experimenting — out of furniture arranging with these living room layout concepts
Full Story
ROOM OF THE DAYRoom of the Day: Right-Scaled Furniture Opens Up a Tight Living Room
Smaller, more proportionally fitting furniture, a cooler paint color and better window treatments help bring life to a limiting layout
Full Story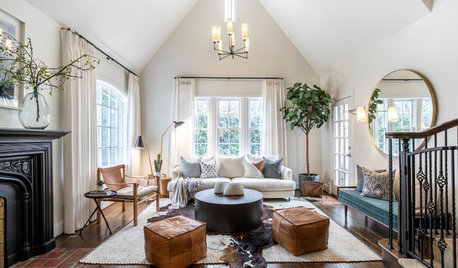
TRENDING NOWThe Top 10 Living Rooms and Family Rooms of 2019
Conversation-friendly layouts and clever ways to integrate a TV are among the great ideas in these popular living spaces
Full Story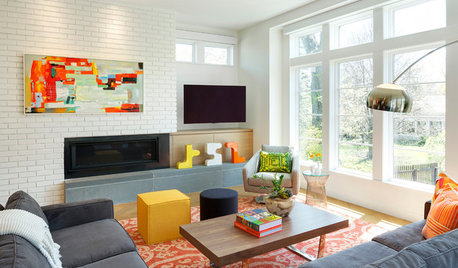
ROOM OF THE DAYRoom of the Day: Midcentury Modern Style for a Bright New Living Room
An open floor plan and clean-lined furniture create an upbeat vibe
Full Story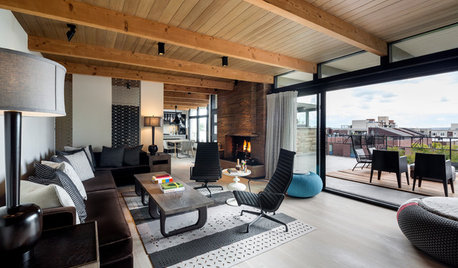
LIVING ROOMSRoom of the Day: Living Room Refresh Adds Style and Functionality
A Seattle midcentury modern space lightens up, opens up and gains zones for entertaining and reading
Full Story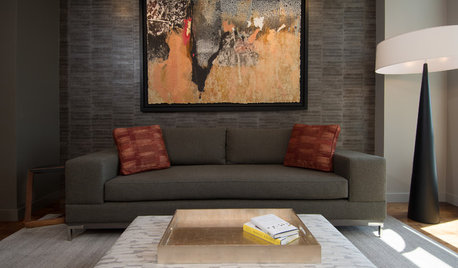
DECORATING GUIDESRoom of the Day: Playing All the Angles in an Art Lover’s Living Room
Odd angles are no match for a Portland designer with an appreciation of art display and an eye for good flow
Full Story




Sammie J
Gary GalvinOriginal Author
Related Professionals
Jacksonville Interior Designers & Decorators · Laredo Interior Designers & Decorators · Coldwater Interior Designers & Decorators · Kalamazoo Interior Designers & Decorators · Panama City Kitchen & Bathroom Designers · Duluth Kitchen & Bathroom Designers · Utica Furniture & Accessories · Macon Interior Designers & Decorators · Houston Interior Designers & Decorators · Hempstead Architects & Building Designers · Wichita Falls Interior Designers & Decorators · Valdosta Furniture & Accessories · Kearney Furniture & Accessories · Yuba City Furniture & Accessories · Victoria Flooring ContractorsFun2BHere
Lyn Nielson
Madden, Slick & Bontempo, Inc
Paul F.
Iluvdark kychns
Cara Fidler
Madden, Slick & Bontempo, Inc
housegal200
always1stepbehind