

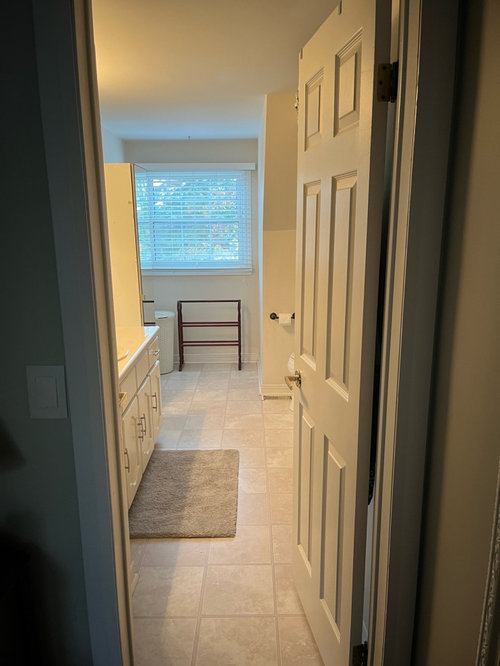
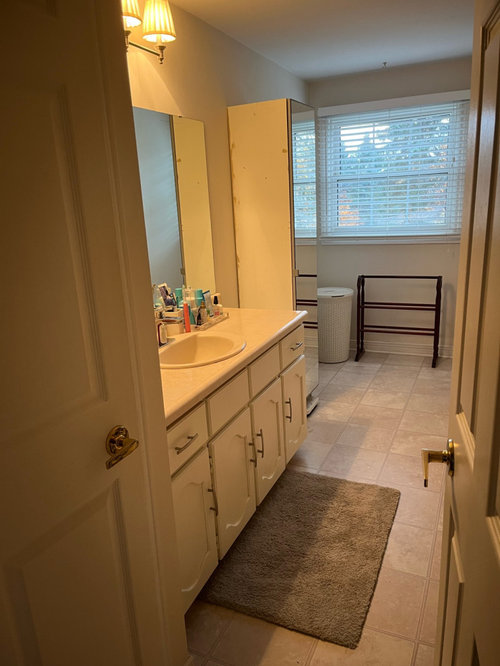
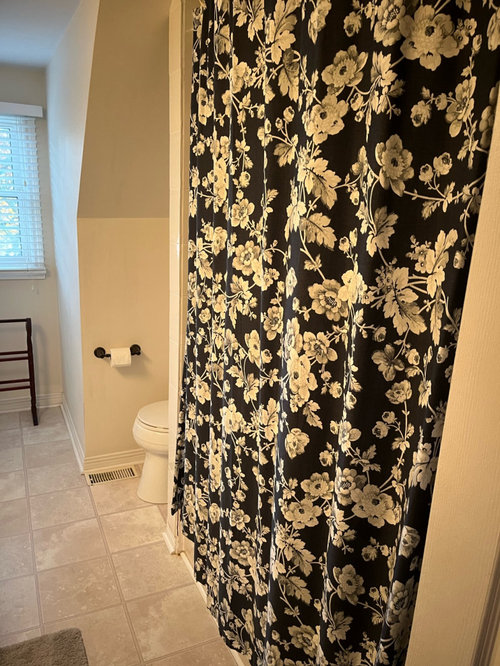
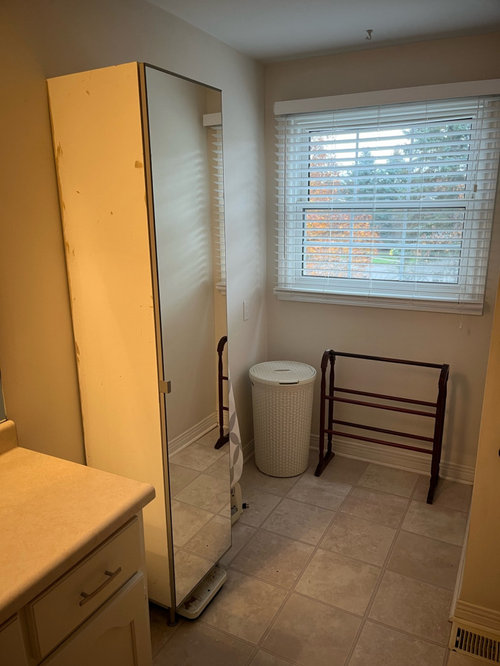
Design advice for ensuite update - Help!!
3 years ago
Sort by:Oldest
Comments (12)

Related Stories

KITCHEN DESIGNDesign Dilemma: My Kitchen Needs Help!
See how you can update a kitchen with new countertops, light fixtures, paint and hardware
Full Story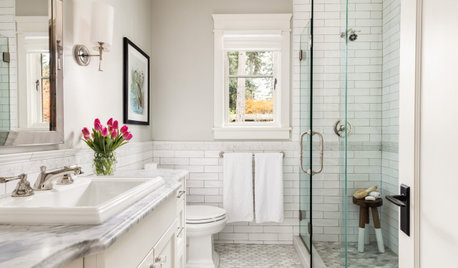
LATEST NEWS FOR PROFESSIONALS‘Help Clients Narrow Down Choices’ and Other Advice From Pros
Home design and building professionals share tips they learned from recently completed projects
Full Story0
LATEST NEWS FOR PROFESSIONALSDesigners Share 4 Ways Builders Can Help Deliver Great Work
Architects and interior designers on Houzz offer tips on how contractors can help residential projects run smoothly
Full Story
DECORATING GUIDES10 Design Tips Learned From the Worst Advice Ever
If these Houzzers’ tales don’t bolster the courage of your design convictions, nothing will
Full Story
DESIGNING A BUSINESSDesigning a Business: New Advice Column for Pros Tackles Hiring
Design business coach Chelsea Coryell is ready for your questions. First up? How to know when you’re ready to hire
Full Story
LATEST NEWS FOR PROFESSIONALS‘Always Voice Your Opinion’ and Other Advice From Designers
After completing recent projects, these designers share insights on how they’ll do things differently in the future
Full Story
STANDARD MEASUREMENTSKey Measurements to Help You Design Your Home
Architect Steven Randel has taken the measure of each room of the house and its contents. You’ll find everything here
Full Story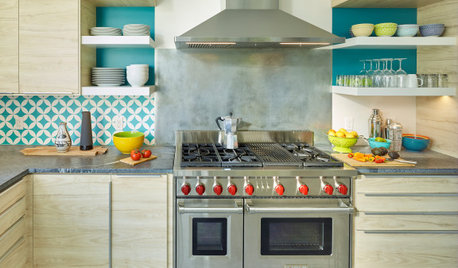
HOUZZ TV LIVETour a Designer’s Colorful Kitchen and Get Tips for Picking Paint
In this video, designer and color expert Jennifer Ott talks about her kitchen and gives advice on embracing bold color
Full Story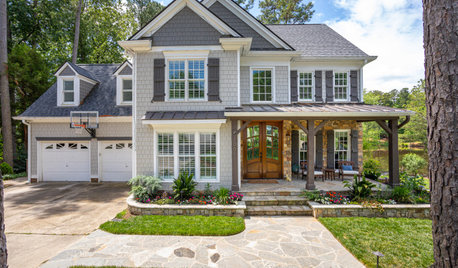
SELLING YOUR HOUSEA Designer’s Top 10 Tips for Increasing Home Value
These suggestions for decorating, remodeling and adding storage will help your home stand out on the market
Full Story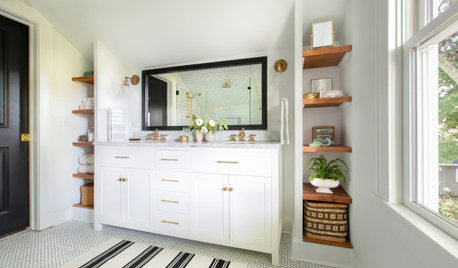
BATHROOM MAKEOVERSBathroom of the Week: Designer’s Attic Master Bath
A Georgia designer matches the classic style of her 1930s bungalow with a few subtly modern updates
Full Story



AmyS SkeochOriginal Author
AmyS SkeochOriginal Author
Related Professionals
Washington Interior Designers & Decorators · Sioux City Interior Designers & Decorators · Manhattan Interior Designers & Decorators · Middletown Interior Designers & Decorators · Sioux Falls Interior Designers & Decorators · Odessa Kitchen & Bathroom Designers · Idaho Falls Kitchen & Bathroom Designers · Gillette Kitchen & Bathroom Designers · Brunswick Kitchen & Bathroom Designers · Baton Rouge Kitchen & Bathroom Designers · New London Kitchen & Bathroom Designers · Roswell Kitchen & Bathroom Designers · Palm Bay Bathroom Remodelers · San Antonio Bathroom Remodelers · Farmington Bathroom RemodelersPatricia Colwell Consulting
kandrewspa
AmyS SkeochOriginal Author
AmyS SkeochOriginal Author
Sammie J
AmyS SkeochOriginal Author
Karenseb
AmyS SkeochOriginal Author
Kendrah
AmyS SkeochOriginal Author