Software
Houzz Logo Print
cxl135

Kitchen Island Proposal

3 years ago
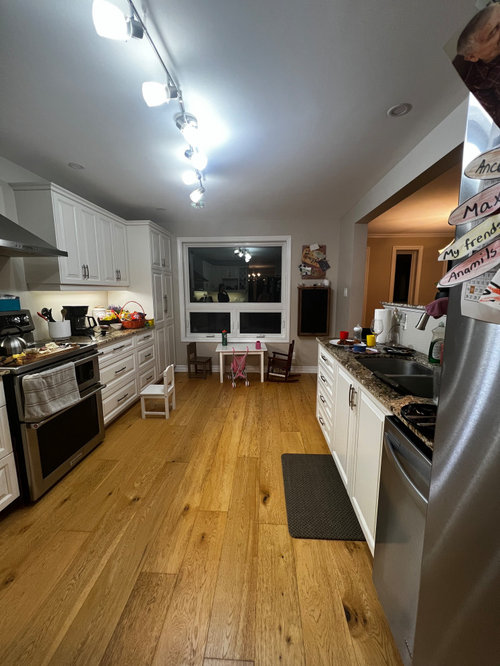
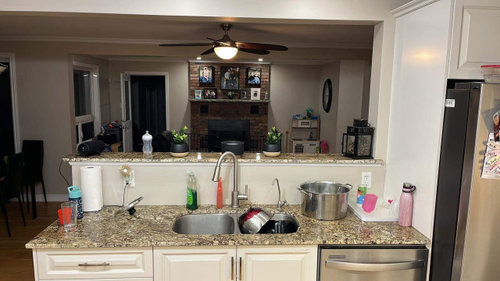
This mini redesign in the kitchen is to create an island, with seating, for a more open and airy look. I am open to ideas that could be a small as cutting down the small wall behind the sink (beam above the sink is a support beam) or something more advanced.

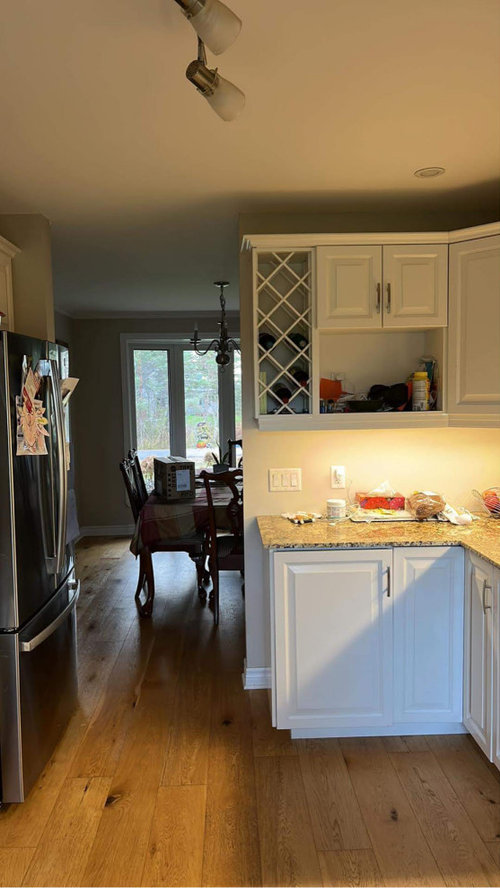
My initial thinking is to relocated the fridge to where the wine rack is and knock down that wall so the island would be free floating. On the other side of the w all behind the fridge is a closet so I could give that up. The only condition is the sink/dishwasher have to remain as part of the island.


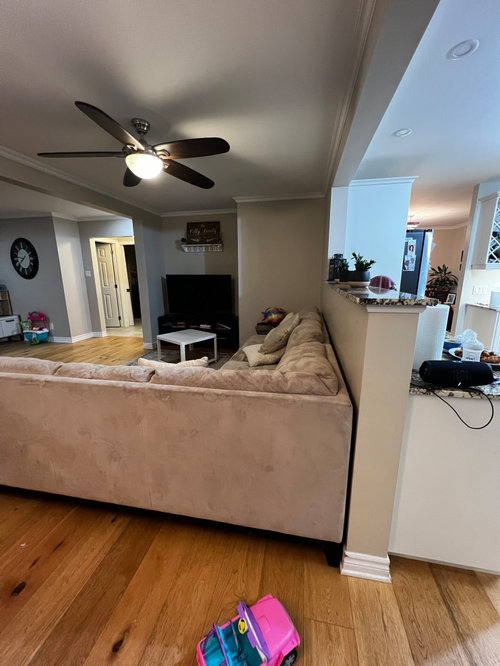
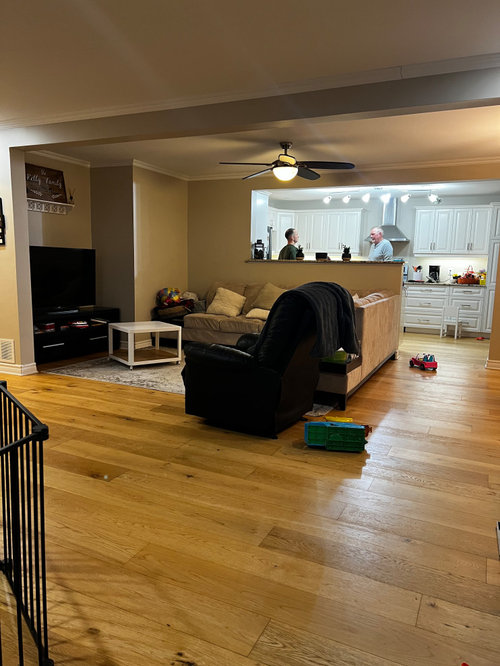
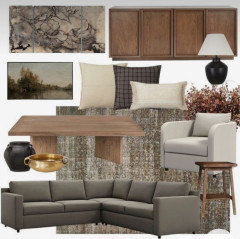
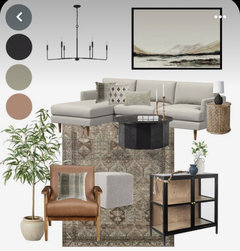
The furniture in the living room will all be replaced and the TV will be relocated above the fireplace. Looking for ideas that create a cozy warm feeling and not too formal.


Please let me know if you have more questions. I always look forward to your suggestions!

Thank you.


Comments (16)

  • 3 years ago

    Looks like you have space and flexibility to work with. What's necessary for creative feedback is a scaled layout of the floorplan with lots of readable measurements. One when clicked on shows much larger than your current pics.

  • PRO
    3 years ago

    Yes we need a to scale floor plan for sure. Use graph paper it makes it easier to do scaled drawings. Show every window , doorways where those lead. Show every measurement clearly marked and an x where the plumbing is since that seems to neccessary. Poat that here in jpeg format in a comment DO NOT start another post . My firs tthought is you have too much stuff so while you are at this de a big purge of all the spaces , for now keep only what is a must .

    cxl135 thanked Patricia Colwell Consulting
  • 3 years ago

    I’d keep the mini in this redesign. I’d just bring the wall behind the sink down to counter height, get a new bigger counter and tuck stools in to it on the TV room side.


    Swapping the fridge with the wine rack area is going to be like picking a thread and unraveling a sweater. Also Also, TV above the fireplace is much too high for neck comfort.


    cxl135 thanked Kendrah
  • 3 years ago
    last modified: 3 years ago

    i think you have a nice open space already - and that seems like a big investment for the ROI but everyone is different (there will be an impact on the flooring with an island so don’t forget to add that to your budget)

    definitely add in better lighting to your plan - i think that will make a big difference at night especially

    cxl135 thanked la_la Girl
  • 3 years ago

    I'd plan the TV room reno at the same time as the kitchen reno to make sure you have enough space for seating in front of the TV/fireplace (maybe an articulating mount to assure there's enough distance between a higher TV location and the seating) without interfering with the pathway behind the furniture (and approaches into the room) and the new island seating area. Hard to tell from the photos what the total space involves.

  • 3 years ago
    last modified: 3 years ago

    I would recommended consulting with a pro who can physically be on site to discuss ideas, pros/cons, ramifications regarding structural/plumbing/flooring/electrical and will provide rough estimates - your budget may limit or change your wish list.

    Living room: I’d hold off buying furniture until kitchen is almost done. Be sure to work on a floor plan and test different seating configurations. Look on line for color combos, accessories, seating arrangements, and mood boards are great resources. Having a plan makes things much easier and suggest earth tones to get the cozy feel you are after.


    cxl135 thanked Maureen
  • 3 years ago

    Perhaps I'm not seeing properly. Yes, there is a fireplace but the tv is not above it. The tv is on a console with a picture above it. The fireplace and tv are on two different walls.

  • 3 years ago

    Yes you are seeing correctly. The plan is to eventually move the TV to the fireplace wall.

  • 3 years ago

    One problem that I see with that is that there seems to be a major walkway in front of the fireplace and hence in front ot the TV.

  • 3 years ago

    "I’d just bring the wall behind the sink down to counter height, get a new bigger counter and tuck stools in to it on the TV room side."


    This. That's really all you need to do, besides working on the lighting. I'd remove the bar light in the kitchen and replace with cans, and add cans to the living room.

  • 3 years ago

    ^ agree but just make sure you still have enough room for a nice living room layout (esp. with the walkways)

    cxl135 thanked la_la Girl
  • 3 years ago

    Your front room is tiny, so you'd have to flip the layout to be able to steal space for the kitchen. I'd put the TV in front of the fireplace (or next to) and rearrange the furniture to see if you like the flow first.

    But something a lot simpler is if you want people to hang out in the kitchen, I'd replace the kids table with a bistro table and 2 chairs and call it done. Do you really want people to have a full view of your kitchen as they walk in?

    cxl135 thanked aziline
  • 3 years ago

    I would not open this can of worms. So you cut down the wall -- now your dish-doing splashes the people sitting on the couch? If you move the fridge where the wine rack is, you totally destroy the utility of that corner, both counter and cabinets. And you probably have to try to match your beautiful flooring, a long shot. This is not an island that solves a problem; it's just ripping up your kitchen so it checks a different set of boxes, and both rooms are less functional.

    cxl135 thanked acm
  • PRO
    3 years ago

    "...and the TV will be relocated above the fireplace."


    I've never seen this done and liked it.

    cxl135 thanked Joseph Corlett, LLC
  • PRO
    3 years ago

    You really want a bigger house than you have. Save your money and buy it. You are talking big money spent here for a poor result.