Software
Houzz Logo Print
rv1458

Layout for Master Bath/Bedroom

3 years ago
last modified: 3 years ago
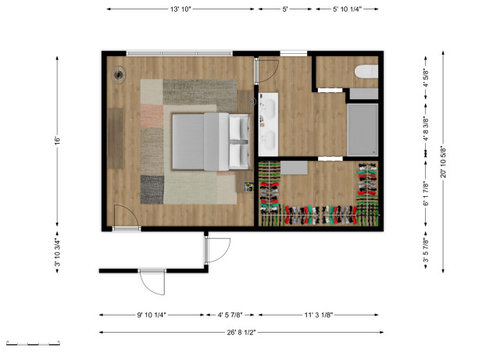
Trying to decide between Option A and Option B. Which would you do and why?


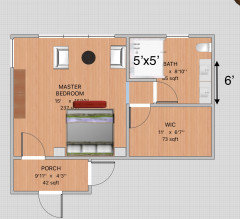
Option A has the bathroom door closer to the wall and allows for the bed to be centered in the room across from a dresser. It has a small (32"x12") built in cabinet in the water closet with an area for a trash receptacle at the bottom, and toilet paper/tissue, etc. storage above that. A window could be added in the water closet, undecided on that. The vanity is 6' wide and has nearly 6.5' between the front of the vanity and the shower. Closet storage is slightly smaller than Option B.


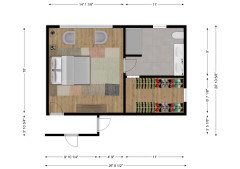
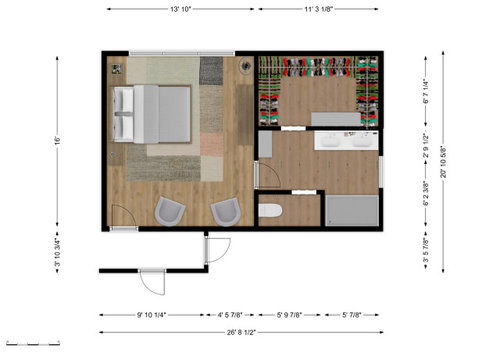
Option B has the bathroom door set off the wall a few feet which prevents the bed from being centered on the wall across from a dresser, but creates the option of a small sitting area. It has a little more closet storage and a linen cabinet to the left of the bathroom door. The vanity is 6' wide and has about 4' between the front of the vanity and the shower. A slightly larger window is shown in this version, but the window would be looking out to the east side of the house (field) instead of the back of the house (backyard, then field, then woods) - this probably isn't a huge difference in view, but the view to the back is slightly preferred (though there are certainly better places to enjoy the view to the back than the bathroom!)


Also note that the water closet (toilet room) does not have a door on it. My wife and I don't really have a strong opinion on water closets. It seems a little silly, but also don't want it in plain sight from the bedroom if the bathroom door is open, or directly in view in the mirror reflection behind the vanity.


Option A:


Option B:


Comments (17)

  • 3 years ago
    last modified: 3 years ago
    Context is key. How does it relate to the balance of the floor plan? How does it relate to the elevations? What exposure, north, south, eats or west? How tall are the windows? Most here will have an issue with regards to going thru a bathroom to get to the closet as it is definitely not advisable.

  • 3 years ago

    @millworkman, the laundry room is across the hall from the Bedroom. Office door is at the end of the hall. Great room is on the other side of the left wall of the bedroom. Back of house faces NNE. 9' Ceilings. Bedroom windows are 6' tall.


    Option B closet doesn't feel quite as much like a walk through the bathroom, which is nice. Most here would also take issue with the closet not being accessible directly from the bathroom. I don't personally care either way (pros and cons) but more doors in the wall does introduces some limitations. Some may take issue with not having his and hers closets. A few may take issue with not having his and hers toilets. Can't make 'em all happy :-)


    Which would you do any why?

  • 3 years ago

    Can you flip the bathroom/closet with the bedroom? Then you can have windows on 2 walls.

  • 3 years ago

    @cpartist Unfortunately not.

  • 3 years ago

    Gun to my, head only options I would Option 1 with the bed as in Option 2 as I would not want my headboard against the plumbing wall and I would want the bathroom door out of the middle of the wall. Only issue not is your plumbing for the shower is on an outside wall. There is really no good layout available here without major changes.

  • 3 years ago

    Thanks you @millworkman. Would the major changes you would propose still fit inside the 25'6" wide by 16' deep area that I have to work with?

  • 3 years ago

    I might ask if a variation of #1 would work, which is spinning the bathroom ninety degrees (shower etc on the closet wall) and the door to the closet being from the bedroom.

  • 3 years ago

    Thanks @Jenny. You would prefer the closet being off the bedroom instead of off the bathroom, or is there another reason?

  • 3 years ago

    Here are my reasons: I don't like the idea of all the humidity from the bathroom coming into the closet and causing mustiness, and in our relationship we use the bathroom one at a time, so I anticipate being in the closet getting dressed, then being stuck in there because my partner is using the bathroom.

  • 3 years ago
    last modified: 3 years ago

    Design a hallway from the bedroom with the closets on either side of the hall and then have the bathroom on the end. This way if one has to use the bathroom in the middle of the night, they are not waking up the other with the bright light in the bathroom shining into the bedroom. Additionally one doesn't have to walk through the bathroom to get to the closet.

  • 3 years ago

    One way to accomplish cpartist’s idea

  • 3 years ago

    Because you asked preferences and reasons: I would put seating area/reading area by BR windows to enjoy the view and natural light; we don’t watch TV in BR so we don’t need the bed to face a solid wall with TV; I would put separate doors on bathroom and WIC to protect wardrobe from shower humidity and because one of us is using the shower while the other is dressing inside the closet; I would make the shower 5x5 and curbless and with bench and have 5’ wheelchair turnaround clearance in middle of bathroom floor for space for 2 people and in case one needs crutches, walker, or wheelchair; I would not waste space with a separate toilet room because more vanity space is more important to us.

    rv1458 thanked marylut
  • 3 years ago

    I would not put the bed on a wall that is shared with the great room. Too much sound transfer - there will be a time when one wants to sleep while the other is in the great room.

    I like the idea of the “hallway” with the closet off of it. And the seating area in front of the window. I think cpartist and marylut are off to a good start, can you take the idea back to architect/ whoever is drawing the plans and get their take?

    And I always think it’s a good idea for the toilet to be in its own room. Makes the bathroom usable for 2 people at the same time.

  • 3 years ago
    last modified: 3 years ago

    Mary's idea would work too but I'd put the bed on the left wall.

    rv1458 thanked cpartist
  • PRO
    3 years ago

    I like Mary's layout, although I would center the chairs and table on the window. As far as closet accessibility goes, I think it's preferable to access the closet from the bedroom to avoid conflicts of use, but humidity and/or mustiness in a closet with a door from the bath is NOT an issue, at least in my experience.

    rv1458 thanked RappArchitecture
  • 2 years ago

    Thank you everyone. Your suggestions have been helpful. Here are two more variations.


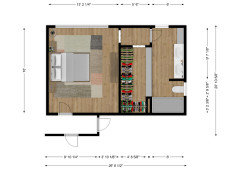
    First, here is Mary's layout with the bed on the left wall per cpartist's suggestion.


    Option C:


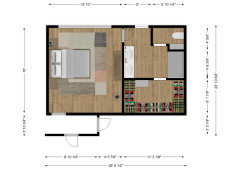
    Option D:


    What we don't love about the layout above is that the door is in the middle of the bedroom. So, here is another layout that puts the door against the wall and takes elements of Mary's, specifically that there in only one door on the wall and the closet, bathroom, and bedroom can be directly accessed from each other. This does reduce the bedroom width by 8" to 13' 2" in order to add a 14" built in shelving unit on the right wall of the closet. With 2' for hanging clothes on the left, that leaves 2' 8" for a walkway through the closet. Could potentially steal 4" from the bathroom (6') in order to get to a 3' closet walkway. We also like that the bathroom is somewhat set back from the bedroom so bathroom lights in the middle of the night shouldn't be an issue.


    At this point, we're leaning towards either Option D, or Option A with the bed on the left wall, but still open to feedback and suggestions as we try to finalize our decision.


    Option A: