Software
Houzz Logo Print
triciagrosso123

shower design issue

2 years ago
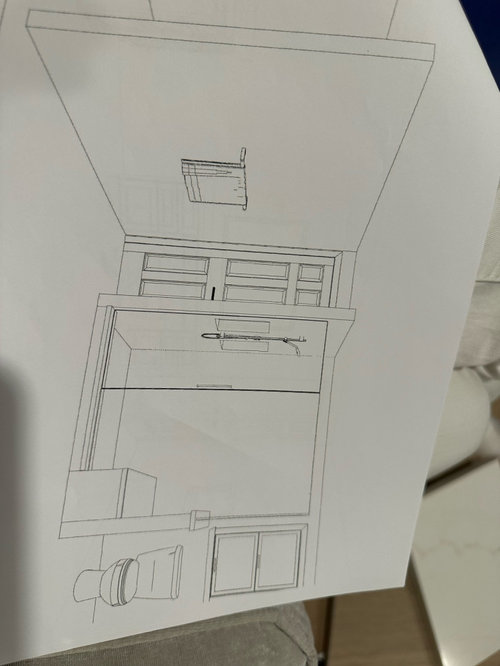
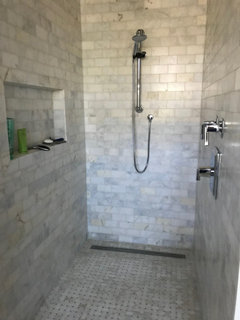
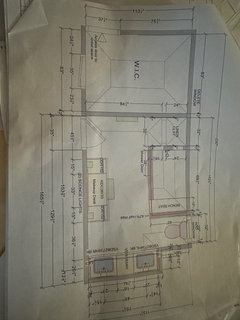
Our contracting company designed this larger shower. Plumbing started but shower has not been installed and drywall not up yet.

This seat has no water flowing near it. Seems useless and would be cold without water to keep you warm.

I was thinking of adding another shower head. Where should I add one? Regular shower head or rain fall? Please advise, as I will need to talk to plumber. Thank you!

Comments (35)

  • 2 years ago
    last modified: 2 years ago

    My last master bath shower was your same configuration with one wall mounted head & a second hand held with a diverter to send water to it. The hand held shower head was on same wall - no additional plumbing required - a $$ saver. We added the hand held when bathroom had small remodel. I wouldn’t want a head aimed at seat getting my head all wet. Sometimes I used seat to sit on while shaving legs - easy to use hand held to rinse off while sitting, I could spray warm water on the seat before sitting on it.

  • 2 years ago

    That is good advise. Maybe I am overthinking. It will be nice to have a seat as I hopefully age in place. Thank you!

  • 2 years ago

    I think most people (me included) want the bench away from the flow of water rather than in it, so that's why it's designed that way. If that's not you, though, you can talk to your contractor about changing it.

  • 2 years ago

    I think I am fine with it! Seat is aesthetically pleasing as well! I’ve never had the luxury of sitting down in my shower 😂 so wasn’t sure! I think I will survive shaving my legs without water! Thanks so much!

  • 2 years ago

    Mount a hand held near the seat with control over temp & volume. If you need to bathe sitting down, you’ll have what you need and it works for shaving, pedicure, cleaning, etc.

  • 2 years ago

    That’s a good idea. I will have glass on top behind the seat to allow more natural light from window. Do you think it look odd to have a shower head off to the right near the seat?

  • 2 years ago

    Not odd as it would be mounted on that back wall. But, my bet is it would be substantially more cost - or maybe not if this is a new build not a remodel. I guess I’d ask contractor for quote on adding separate head on another wall from main head & just adding a hand held with the main head. I think it would work either way & perhaps depends on what your long term vision is.

  • 2 years ago

    I like the bench and I’m guessing would save us money without the built in seat.

  • 2 years ago
    last modified: 2 years ago

    I’ve never had the luxury of sitting down in my shower

    I have and that's why when we built our house, I DID NOT put in a built in bench. Cold to sit on. If and when I need a bench, I'll be getting a teak bench. Warmer and so much easier to move.

    What we did is put a rainhead shower on the ceiling and a handheld on a bar on one of the walls away from the shower heads but right next to the door so it's easy to turn on before entering the shower.

    One temperature control but a separate control for each shower head.

    Main shower head is centered on ceiling:


  • 2 years ago

    That’s exactly what I was thinking…can move the bench! My friend says she has a built in bench and never uses it bc too cold.

  • 2 years ago

    Tricia, how big is that shower now?

  • 2 years ago

    Shower will be 69 1/2” x 45”

  • 2 years ago

    I love your shower tiles and floor. Very much my style! What material and brand are your wall and shower floor tiles?

  • 2 years ago

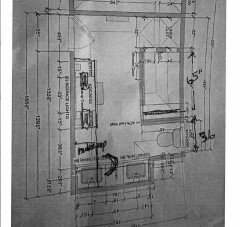
    You have a large shower, I would make it about 4 inches shorter to give you more room around the toilet.

    You might loose some vanity space, but if you put the sink vanity and makeup vanity on the same wall, the chair would never be in the walkway. You could do the same height for the sink vanity and makeup vanity for a continuous counter,

    Toilet plumbing could remain if already done and sink plumbing might not be difficult to adjust.


  • 2 years ago

    Do you have a picture of a similar set up with vanity and sink together? Hard to visualize. Ty!

  • 2 years ago

    If I keep large shower, would you recommend a rain shower head? It seems shower is large with no functionality on right side. Like what’s the point since no water running on that side?

  • 2 years ago

    Also we have a window centered above the toilet so will probably leave that alone.

  • 2 years ago

    What about a vanity in my walk in closet on back wall? Could put a pretty bench or something across from shower?

  • 2 years ago

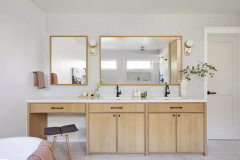
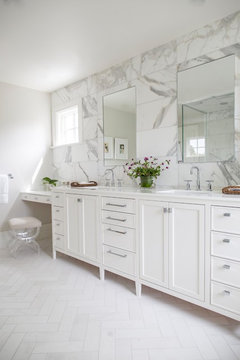
    Here are a couple of pics with vanity on the end.


    Norwalk Ave · More Info

    I wonder if you could exchange the makeup vanity and sink vanity. A small bench tucked under the vanity would not be in the way and if your are sitting on the bench, I don't think your significant other would be using the toilet. And if you claim the sink closest to the vanity, there would be no conflict.

    In my last house my toilet was 16 inches from the shower wall and I felt too close to the wall (and it was open on the other side) .

    I ended up putting in a recessed toilet paper holder which helped.

  • 2 years ago

    I proposed this exact idea ( except vanity in the middle of the 2 sinks) to the contracting design team and they turned me down saying it is too difficult to move the plumbing. They were adamant about putting the double sink near the toilet. So disappointed! I even showed them a gorgeous picture on Pinterest and they said it’s not going to work.

  • 2 years ago

    Do you have a rough estimate how much it would cost to move plumbing?

  • 2 years ago

    What don’t you like about the current layout? I am no designer so my head is spinning 😵‍💫

  • 2 years ago

    …and I trusted them for guidance!

  • 2 years ago

    I totally agree with Karenseb about the toilet compartment. I am certain you will be much happier with 36” clear distance between side walls. We had 42” in our pre Reno bathroom, the designer drew new one at 30” (which is minimum recommended), i insisted we wanted 36” and the shower went from 66” to 60” and feels very roomy. Cleaning would be difficult with 30” width and the toilet paper holder intrudes too much into the useable space to be comfortable in a 30” W.C. width.

  • 2 years ago

    Congratulations on your build! Just wanted to give a couple insights on the shower if it might be helpful. Our shower is about 4x6, so similar in size to yours. Like some others here, we didn’t do a built in shower bench to avoid sitting on a cold seat. DH and i haven’t needed to sit in shower, so we currently don’t have one, but in future will definitely get a teak bench.
    We only have shower head at one end, which works well for us. I think the rain shower heads look nice, but many times I don’t want to get my hair wet so we didn’t add that feature. I honestly like not having water hit the far wall in shower. I have a towel hook on the far wall. Towel doesn’t get wet and i can wrap up and dry off while i squeegee the glass. Nice and warm when i step out of shower.
    good luck with the project!

  • 2 years ago

    Oh interesting…that thought never crossed my mind! It’s like staying at those fancy hotels with the white fluffy towels inside the shower! 😂

  • 2 years ago

    Thank you! I will be a lot more excited when I get passed this period of decision making overload 😜

  • 2 years ago

    This house was built in 1973 so I may not get all the luxuries of a new build.

  • 2 years ago

    Rebuilding down to the studs due to a house fire. As stressful as this is, I feel incredibly blessed - we were not home during fire and our neighbors rescued our 2 pugs. I need to remember to keep things in perspective!

  • 2 years ago

    Oh my gosh Tricia - yes, your priorities are indeed in order. You are alive & unscathed and so are your furry family members. Happy Thanksgiving this year especially!

  • 2 years ago

    @Tricia, so glad you were all able to get out safe. Have a wonderful thanksgiving!

  • 2 years ago

    Thank you both for your kind words! Happy Thanksgiving to you as well!

  • 2 years ago

    I think your layout will work since your room is wide and you have close to 4 feet between the vanity and shower.

  • 2 years ago

    Thank you everyone for your wonderful ideas!