Software
Houzz Logo Print
triciagrosso123

white kitchen glass cabinets

3 years ago
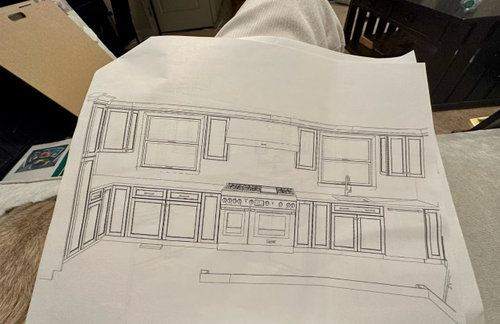
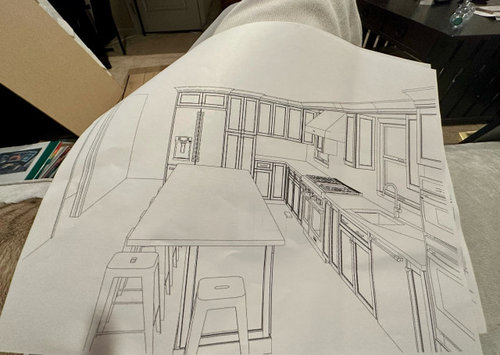
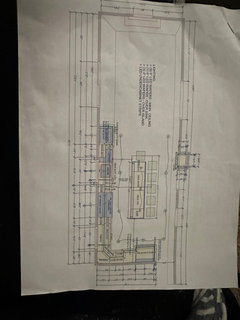
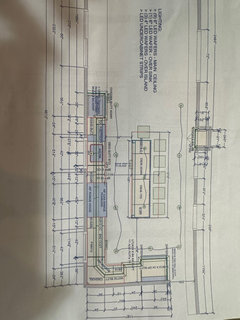
Here is a drawing of my kitchen rebuild. It will be white. I want to add glass cabinets to break up the white. Do you recommend a few glass cabinets in this kitchen? If so where would you place them? Thank you!

Comments (37)

  • 3 years ago

    That’s sounds perfect! I will probably do full glass. Thank you so much!

  • 3 years ago

    I would just like to say that I had glass pendants in my kitchen for 20 years. They were beautiful, but you have to take them and clean them periodically because the grease accumulates on them.

  • 3 years ago

    Especially being close to the stove. Thanks for the tip! I will just have to clean them because I think the glass is so pretty! Looking forward to displaying my great grandmothers gold rimmed wine glasses and my husbands grandmothers wine glasses! They have been sitting in a cardboard box for entirely too long.

  • 3 years ago

    I trusted our contracting company to design our kitchen. The house was built in 1970’s so kitchen is kind of long and not very wide. There is 36 inches between island and range. My husband wanted a larger stove top, which pushes it closer to sink. Our house caught fire and this is what construction company designed for us. My head is spinning. Our lower cabinets are going to be drawers. I personally do not like the look of open shelving, so what would you recommend we do for upper cabinets? Thanks

  • 3 years ago

    What about putting glass front hutch style uppers to the right of the (pull outs?) next to the fridge? They would extend all the way down. You don’t need full counter space there, I wouldn’t think, plus it would give you plenty of display room.


    Or one to the right of the sink over the dishwasher (if you have enough room to set down plates when unloading)


    i have these 2 on my range wall, and the grease isn't bad at all, but I do have space - they’re not right up against the hood.


  • PRO
    3 years ago

    I would go with glass cabinets on both sides of hood. And I would go with drawers for base cabinets instead doors as well.

  • 3 years ago

    I wish I could use glass to right of fridge. It would look beautiful but this is a pantry. We have one small pantry is on opposite wall - not shown in pic. Would you give up pantry space for beauty…Serious question?

    I also love the idea of glass to right of sink! If I did this, should I keep the other two cabinets glass on either side of the stove?

    Also should glass cabinets be symmetrical? This would not be symmetrical. I have no idea so thank you for your help! I need to sign off on cabinets very soon.

  • 3 years ago

    Do you mean add glass cabinets where the pantry is or to the right of the pantry?

  • 3 years ago
    last modified: 3 years ago

    Here is a drawing of my kitchen rebuild. It will be white. I want to add glass cabinets to break up the white.

    First, let me say I love glass-front cabinets, but they've gotta be in the right place. And I don't think you have the right place. You say you're considering glass to "break up the white". As you've presented it, the white IS broken up ... it's divided by the windows and the range hood. I fear that -- in this space, as it's presented -- the glass fronts will be "too much" and will read as clutter.

    I will just have to clean them because I think the glass is so pretty!

    Long as you're going in with your eyes open!

    Know, too, that glass-front cabinets are fairly significantly more expensive because they must be finished "inside and out".

    Another option is mirrored doors. Especially if you put them "up high", the eye will be fooled into thinking they're glass. Of course, that doesn't allow you to show off your grandmother's lovely glasses.

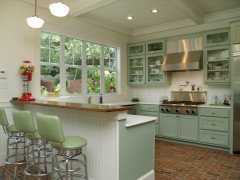
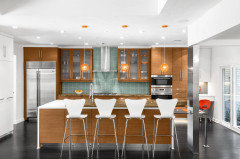
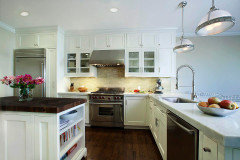
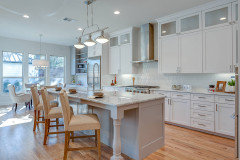
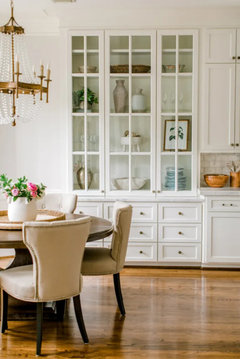
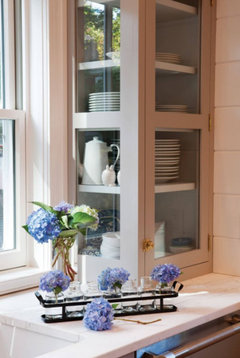
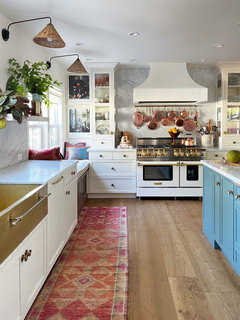
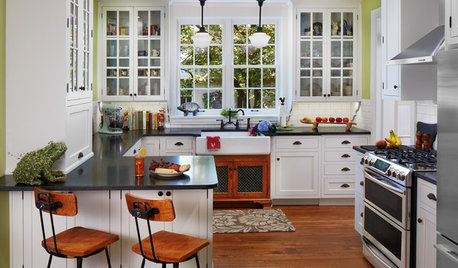
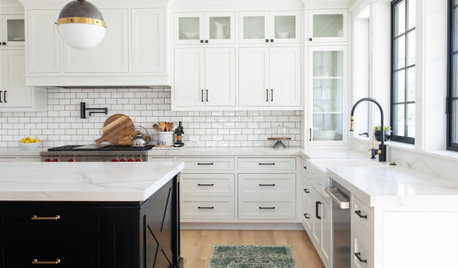
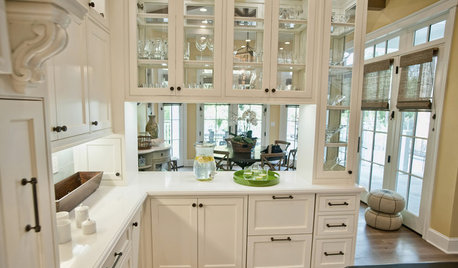
    You've received some very nice inspiration pictures.

    I love that to-the-countertop /glass on two sides cabinet, but -- if you go that direction -- absolutely insist upon a piece of your countertop material between the counter and the cabinet. You don't want water to be able to scoot up to the wood.

    I trusted our contracting company to design our kitchen.

    Eh, you really shouldn't. Their goal is almost certainly throwing together something quick and easy to install. They don't care if you come out with an efficient finished product.

    - A rule of thumb is that your three big players -- sink, fridge, stovetop -- should be at least 4' apart /no more than 9' apart.

    - Yeah, all the pieces are present, but the layout would be more functional -- would give you a good, solid work triangle -- if you move either the sink OR the stove to the island. That would also allow you to move the two windows together into one large window bank.

    - I'm not loving those two separated windows and the "busy-ness" of all those different uppers on the main wall.

    - You've got a couple narrow cabinets that'll be essentially useless. Consider losing them /making your medium-sized cabinets really nice and big. Every cabinet will "cost you" 3-4" of space for the edges /hardware, so wider cabinets are more efficient.

    - Note that the sink is the single hardest working item in any kitchen. Positioned as yours is, you'll get food out of the fridge, carry it the length of the kitchen to the sink, then prep it on the island, then turn around to the stove. This is a lot of extra steps.

    - Your dishwasher is on the far side away from the refrigerator, which means you'll have to carry your glassware (and don't we all use a lot of glasses every day?) the length of the kitchen to the cabinets near the refrigerator.

    - We all love French Door refrigerators, but imagine yourself standing in front of this one taking out food. The right-side door is blocking your way to the kitchen work space. If you had a left-hinged fridge, you'd be able to open and reach your things from the work area.

    - What are you doing with the corner? Corners are always hard.

    - How many ovens are you planning? Why more than one?

    - What's to the left of the refrigerator? I'm guessing it's a doorway, but if it's just emtpty space, that'd be a great spot for another pantry. Or another small countertop for things you want to keep out of your main work space.

    The house was built in 1970’s so kitchen is kind of long and not very wide.

    Oh, it's a remodel. That's harder, but you still want to demand top-notch function.

    Lots of talk about cabinets. Cabinet questions:

    - Where will you keep your coffee pot, your cookie jar, your other "always outs"?

    - Where will you store your spices? Your knives? Your silverware?

    - Where is your trash can? Where's your pathway to taking the trash out?

    - Where is your fire extinguisher?

    - Have you mentally "walked through" the steps you'd take in this kitchen to make some of your favorite meals?

    I don't see any discussion about lighting ... it matters a great deal!

    In closing, I think I'm asking some hard questions here, and I hope they'll help you solidify your ideas. I don't think this is good enough to say, "Yes, go ahead and start!" just yet. This kitchen can be more efficient.

  • 3 years ago
    last modified: 3 years ago

    Don't do the pull-outs on either side of the range. A few people love them, but the majority don't think they are that useful. I would rather have that space go towards bigger drawers. Between the range and the sink I would do a 4-drawer stack instead, which will give a lot more space to store cooking knives, utensils, etc.

    Once you add the counter overhang and the handles on the range you will have a lot less than 36" . The range also sticks out more than what they show in that side view. The whole oven door will sit proud of the drawer/doors faces. My Wolf Induction range sticks out 3.75" from the drawer/cabinet front and my island counters stick out 0.75" .That is 4.5" of isle space lost, so your isles are now 31.5" and way too narrow. I think the Wolf gas range in my previous house stuck out even more, as the handles were more chunky.

  • 3 years ago

    I trusted our contracting company to design our kitchen. The house was built in 1970’s so kitchen is kind of long and not very wide. There is 36 inches between island and range. My husband wanted a larger stove top, which pushes it closer to sink. Our house caught fire and this is what construction company designed for us

    Contractors are NOT designers.

    There is 36 inches between island and range.

    The minimum between the counters without taking anything like the stove handle sticking out is 42" and that's for a one butt kitchen. If two or more of you cook together you need a minimum of 48". And that measurement is NOT cabinet to cabinet but counter to counter.

    So in reality, your aisle with counters will be at least 3" narrower.

    so kitchen is kind of long and not very wide.

    Yes and that's why I am concerned your aisles aren't large enough for the island. How wide is your kitchen?

    Our lower cabinets are going to be drawers. I personally do not like the look of open shelving, so what would you recommend we do for upper cabinets?

    Please post your 2D kitchen as they "designed" it and let's see if we can help you refine the kitchen layout.

    so kitchen is kind of long and not very wide.

    Your kitchen appears large enough so that with wide enough drawers on the lowers, you won't need so many uppers. You have a bunch of lower cabinets that are not showing as drawers and are no wider than 24".

    I would go with glass cabinets on both sides of hood.

    I wouldn't. Not next to a cooktop.

  • 3 years ago

    We normally take food out of the fridge, bring it to the sink to rinse and then prep between the sink and stove. And the best kitchens don't have you crossing those three zones; fridge, sink, cooking.

  • 3 years ago

    Wow, there is a lot to think about.

    Our house is being rebuilt down to the studs due to a house fire. This process has been very overwhelming and I am not sure if we can afford to make too many changes.

    Please advise though, I would love to hear your thoughts, especially if we can make affordable changes to this plan. Here is our kitchen layout.

    Please also advise more specifically regarding 1) where to put the drawers 2) where to widen the cabinets and 3) how to decrease the “business” of the upper cabinets. 4) Also what about the island? My husband loves the idea of an island but maybe it’s too narrow 😞

    I wish we were given better advise from this design build company that we are working with. Thank you so much!

  • 3 years ago

    Here is a better picture

  • 3 years ago
    last modified: 3 years ago

    Tricia, I'm not gifted in kitchen design. I only wish I'd had some input in the kitchen remodel done in this 1955 house before we bought it. I love the house, almost as much as DH. For the most part, I'm great with the kitchen. It's spacious, has plenty of storage and good light with view - my friends like to cook here.

    They did a single oven downdraft electric stove when the house has gas heat and gas fireplace. No gas has ever been run to the kitchen.

    But, they also included some slightly frosted glass doors to the all white cabinet uppers on the stove wall. I'm not sure I'd seen that before moving in - or if I had, just hadn't noticed. I do cook. Glass near the stove is a pain to keep clean. If I let it go, as I do, it almost takes DH with his stronger arm washing them to get hardened steam and grease off again. There are things I'd rather be doing than cleaning - maybe you are more organized than I am 😊 I could not be described as a good candidate for open upper shelving.

    The things I keep close to my stove aren't particularly interesting to display either. Who wants to see the outlines of my bags of pasta, bottles of oils and vinegars, or my messy spice/seasoning shelves....The pretty things are on the other side of the room, behind solid doors.


    *Meant to add, I'm so sorry about your fire and sorry you are dealing with the aftermath this time of year. Hang in there, it will be OK and you'll end up with what makes you happy.

  • 3 years ago

    That makes a lot of sense regarding the glass cabinets. I too have better things to do than wash grease off of glass! I would imagine the open shelves would be difficult to keep clean as well.

    Thank you so much for your encouragement and kind words!!

  • 3 years ago

    I'm so sorry about the fire. Since you have to rebuild let's try and get the house as good as we can. I'm sure several of us will come up with something better.

    Yes open shelves are also harder to keep clean.

    What is the 24" cabinet on the opposite side of the kitchen?

    BTW: looking at your 2D plan I can tell you even your lighting is wrong. Why? Because you want the spot to be slightly in front of you when you work at the counter. Not behind you because that will create shadows. This shows the builder doesn't have a clue what good kitchen design is.

  • 3 years ago

    I know I won't have time tomorrow to play with this but hopefully Buehl can pipe up here too. I'll try and get to this on Tuesday. :) Send me a note if you don't see my ideas by Tuesday night. :)

  • 3 years ago

    Ok, will do! Thank you so much!

  • 3 years ago

    Not written here but plan is to place pendant lighting over the island.

  • 3 years ago

    24” cabinet is the second pantry. We had a pantry here before the fire.

  • 3 years ago

    Have you bought any appliances yet?

    Do you need a 48" gas stove? That requires a 52" hood and makeup air.

    What type of fridge are you looking at? I see in the floor plan it's not a counter depth fridge but in the elevation it is?

    Do you want a microwave and would you consider a drawer one?

    Lastly is the window placement set?

  • 3 years ago

    We bought appliances but less than 60 days, so I think we could make some changes. What happens if we use a 48 inch hood?

    I was told we are getting counter depth (Thermador)

    Plan was to put a convection microwave all the way to the right of kitchen with cabinets underneath. I would consider a drawer but what are your thoughts (why)?

    Windows have been placed along with new vinyl siding. Just curious what you propose though regarding windows.

  • 3 years ago

    *Counter depth fridge

  • 3 years ago

    We bought appliances but less than 60 days, so I think we could make some changes. What happens if we use a 48 inch hood?

    I think you'll be ok with a 48" hood but the suggestion is to have the hood 3" wider on each side than the cooktop to make sure all the smoke, steam etc gets captured by the hood. My question was also based on if you need such a large cooktop. Again only you know how much cooking you do.

    Also, I am no longer a gas fan so my comments are a bit prejudiced towards induction. I have induction and I will never willingly go back to gas again. Induction is so much more precise when cooking, cleaner both for the home environment and to clean up since nothing that spills on it bakes in. I clean my induction cooktop with Windex and a paper towel.

    I was told we are getting counter depth (Thermador)

    Excellent.

    Plan was to put a convection microwave all the way to the right of kitchen with cabinets underneath.

    Is that what's on the right side behind the island chairs? I mostly use my microwave when I take food out of the fridge so I put my microwave next to my fridge. Your cooking style may be different.

    I would consider a drawer but what are your thoughts (why)?

    If you and your family are tall, then it's not such a huge issue to take food out of a microwave that is at upper cabinet height. I'm short and I find it much easier to reach into a drawer to put in and remove food that's hot. If you have kids and they use the microwave then a drawer or one at counter height is much safer then then having to reach up.

    Windows have been placed along with new vinyl siding. Just curious what you propose though regarding windows.

    If they hadn't been placed already, it might give some extras possibilities as to how to layout the kitchen. No problem though with them where they are. We can work around it.

  • 3 years ago

    Tricia are you a one cook family or do multiple people help in the kitchen at the same time?

    Why do the plans say move vent to island?

    Are you dead set against the sink on the island or even a prep sink on the island?

  • 3 years ago

    I am not dead set but plumbing is done so would be an added expense.

  • 3 years ago

    My son and I cook together a lot. I am thin so don’t need too much room 😂

  • 3 years ago

    I have no idea why it says move vent? Maybe bc my husband decided on larger oven after first draft of kitchen.

  • 3 years ago

    I am not dead set but plumbing is done so would be an added expense.

    Is the kitchen on a slab or is there a basement or crawl space? If on a slab it isn't worth it but it might be ok to do if there's a basement/crawl space.

  • 3 years ago

    We have a basement

  • 3 years ago

    Then its an easy move to move the sink. I posted in your other thread as to why I disnt work on your kitchen.

  • 3 years ago

    I just read your comment from the other post. Thank you so much for your help. We already started with this design build company and I regret not posting on here before starting with them. Our friends and family have never been through a house fire either so it has been very difficult to know what to do next…even my husband who thinks he knows everything 😂 is just learning on the fly! We decided not to hire a private insurance adjuster. A few of them were a little shady and knocked on our neighbors doors trying to find our phone number. We really didn’t know who to trust as the ambulance chasers all showed up in our driveway the night of the fire.

  • 3 years ago

    We have USAA and they have been amazing to work with.

  • 3 years ago

    Legitimate ones get you more money

Sponsored
Bella Casa LLC
Average rating: 5 out of 5 stars17 Reviews
The Leading Interior Design Studio in Franklin County