

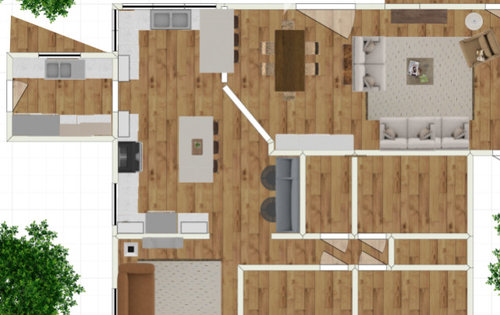
Looking for layout help in my awkward kitchen
2 years ago
Sort by:Oldest
Comments (7)

Related Stories

KITCHEN OF THE WEEKKitchen of the Week: An Awkward Layout Makes Way for Modern Living
An improved plan and a fresh new look update this family kitchen for daily life and entertaining
Full Story
BEFORE AND AFTERSKitchen Makeover: Same Layout With a Whole New Look
Budget-friendly cabinetry and new finishes brighten a 1930s kitchen in Washington, D.C.
Full Story
KITCHEN DESIGNThis Kitchen Keeps Its Layout but Gets a New Spanish Modern Look
See how a designer turned a family’s kitchen into a fresh, bright space with refaced cabinets and new tile
Full Story
KITCHEN OF THE WEEKKitchen of the Week: Beachy Good Looks and a Layout for Fun
A New Hampshire summer home’s kitchen gets an update with a hardworking island, better flow and coastal colors
Full Story
KITCHEN MAKEOVERSKitchen of the Week: Party-Friendly Layout With an Upbeat Look
A designer found on Houzz creates a warm and playful contemporary style in an open-plan space fit for hosting guests
Full Story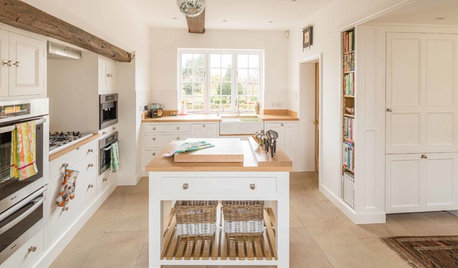
KITCHEN DESIGNKitchen of the Week: A Fresh Look for a Georgian Country Kitchen
Whitewash and understatement help turn the kitchen in this period home from a tricky-shaped room into a stylishly unified space
Full Story
KITCHEN DESIGNKitchen of the Week: Traditional Kitchen Opens Up for a Fresh Look
A glass wall system, a multifunctional island and contemporary finishes update a family’s Illinois kitchen
Full Story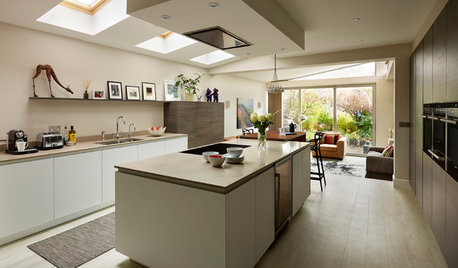
HOMES AROUND THE WORLDA Kitchen That Looks Less Kitchen-y
A sleek redesign transforms an open-plan room from a cramped corridor to a cooking-living hub
Full Story
KITCHEN DESIGNKitchen Layouts: Ideas for U-Shaped Kitchens
U-shaped kitchens are great for cooks and guests. Is this one for you?
Full Story
KITCHEN MAKEOVERSKitchen of the Week: Multigenerational Layout in 125 Square Feet
A design-build team helps a Virginia couple add style and storage to their dated kitchen and create a better flow
Full Story



herbflavor
cpartist
Related Professionals
Butte Kitchen & Bathroom Designers · Alexandria Bathroom Remodelers · York Bathroom Remodelers · Paducah Kitchen Remodelers · Miami Kitchen Remodelers · Hackettstown Kitchen Remodelers · Lima Kitchen Remodelers · Chatham Interior Designers & Decorators · Little Rock Architects & Building Designers · Frederick Kitchen & Bathroom Designers · Lafayette Kitchen & Bathroom Designers · Vancouver Kitchen Remodelers · Charleston Custom Countertops · Victoria Custom Countertops · Grand Rapids Custom CountertopsShadyWillowFarm
Kendrah
lharpie
Val B
acm