Software
Houzz Logo Print
webuser_376208714

Separating dining and living room

2 years ago
last modified: 2 years ago
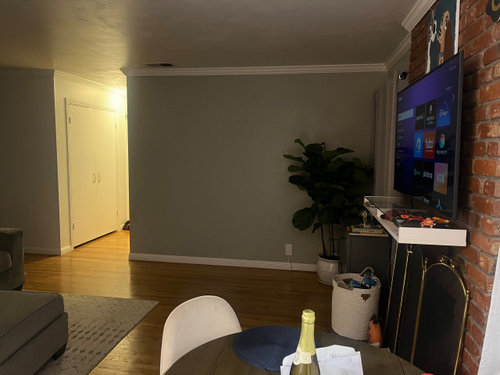
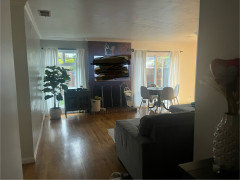
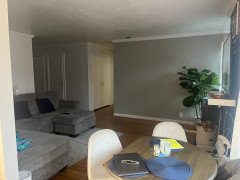
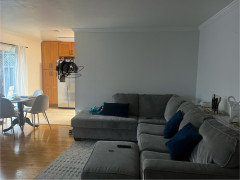
how can i move everything around to make more room or seperate the dining and living room. I dont like the L shaped couch and we are looking for a smaller sofa or loveseat with the chairs to add instead of. maybe a lounge couch by the window. do we move the tv?

mostly what layout works best for seperating the living room and dining room.

area is small wall about 15x 15 (55 inches where the window is and 48 inches thw other side of the fireplace where the table is)


ETA: i added more info in comment below.


.


Comments (13)

  • 2 years ago

    Can you make a little sketch up of the room with the wall sizes? When you say separate living and dining how separate do you want them to be? This is only one room that shares both? How many people live in this space? How often do you eat at the table?


    I advise against a love seat. They are only ever comfortable for one person to sit in and they take up so much more space than a singular chair.

  • PRO
    2 years ago
    last modified: 2 years ago
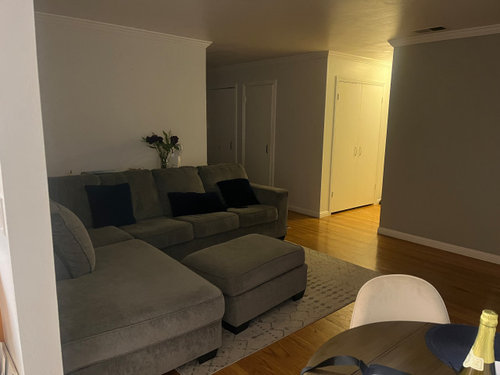
    You need to draw the entire space. Include in the 15' x 15', hallway, a dotted line at the kitchen, all the wall lengths, openings, etc and size of windows. Feet and inches for everything. Take more pictures, with the curtains open in daylight, and all tidied up. Upload the drawing in a jpeg

    Return all below in a comment box below.

    You don't have a dining "room"

    You have a narrow kitchen with cabinetry that will crowd any table. do the drawing, measure, and return : )

    HU-376208714 thanked JAN MOYER
  • 2 years ago

    From what we see your flooring is chopping up what could be a bit of a dining space by moving your table toward the kitchen a foot or so.

  • 2 years ago
    last modified: 2 years ago
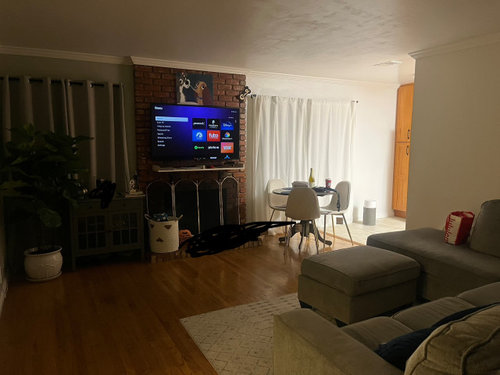
    What I would do is reverse the sofa so that it is facing the opposite wall and mount the tv on that wall opposite fireplace. I would put the kitchen table and chairs against the wall to the left of the fireplace. That way you won't see it. You could put a folding screen behind the back of the sofa. Optionally, you could just take the table and chairs out completely. Put the large plant next to the dining room table and chairs if you do move it to the left wall.

    HU-376208714 thanked Cara Fidler
  • 2 years ago


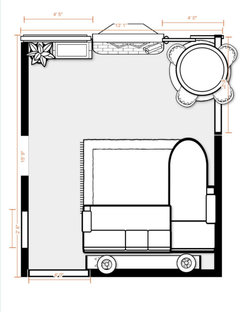
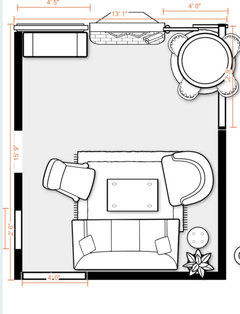
    this is what it looks like now. excuse my trying at a floor plan lol


    I dont need to seperate but just give enough space for the dining table to not feel crowded. the kitchen is narrow so all the room you see is all i have. And i will be adding things to the wall once everything is situated.


    i had the table by the smaller window but its not a good space for the chairs.


    it is just 2 adults and 1 teen. but we do have ppl over every now and then.


  • PRO
    2 years ago
    last modified: 2 years ago

    For now, and with the existing furniture?

    Move the table and the chairs to LEFT of the fire, and yes, further from kitchen.

    Put the console and tree, where the table was: ) in front of the windows.

    The attempt to straddle the flooring change will not work, at all.

    Is there a better way? No.: )

    HU-376208714 thanked JAN MOYER
  • 2 years ago

    I would like to buy new furniture because i hate the sectional and will never buy one again.

    the console we will move to another room or give away. my idea was something like this

    i had the table on the left and it needs to come out way in to the lving room to fit and gove space for the chairs.

  • 2 years ago
    last modified: 2 years ago

    Are you able to widen the doorway between the kitchen and LR/DR and move the table more towards the kitchen window without blocking traffic flow and the pantry cabinet access?

    HU-376208714 thanked Design Fan (NE z7a)
  • PRO
    2 years ago

    Until you unify the flooring, I would wait.

    In the meantime? Please Try as above, and also please rotate the rug 45 degrees !! Rugs are meant to be walked on. You are making a not great situation, visually worse: ) leaving a four foot path uncovered,

    HU-376208714 thanked JAN MOYER
  • 2 years ago

    We can not make structural changes or change the flooring. next to the pantry is the fridge as you can see in other pictures so we can move table about 1 ft more.

    Will be buying a different rug but probably will notnpush it out to much as i hate walking on my rugs with shoes and when coming in from outside we sometimes walk straight to the kitchen to put grocieries or other things down before we are able to take shoes off

  • PRO
    2 years ago

    Flooring change would mean entire kitchen matches the living area.

    A walk off mat at the entry solves the shoe issue.

    Life is choces:)

  • 2 years ago

    I thought i had added this comment but dont see so sorry if its duplicate.

    as far as the rug i dont want to pull it 4ft more yes maybe a bit bigger rug but i want a clear path to the kitchen so i dont step on the rug. yes we have a mat at the door and a rug at the entryway but shoes are still dirty and dont want them on living room rug if i can avoid it.


    we did try the table on the left. but the room flows even less. i cant change the flooring. we will be getting a new rug and new table to match the chairs. i tried pulling it to the kicthen more and it fits but a bit tight. i kind of like it. we are currently looking for a sofa to replace the sectional and we will add chairs to it


Sponsored
AIS Renovations
Average rating: 4.5 out of 5 stars15 Reviews
Custom Craftsmanship & Construction Solutions in Franklin County, Ohio