

OSB & Tile Flooring Project
2 years ago
Featured Answer
Sort by:Oldest
Comments (6)
- 2 years ago
Related Professionals
Fayetteville Flooring Contractors · Mountain Home Flooring Contractors · Tampa Flooring Contractors · Fall River Flooring Contractors · Odessa Flooring Contractors · Palm Bay Tile and Stone Contractors · Southaven Tile and Stone Contractors · Parkersburg Tile and Stone Contractors · Fort Wayne Tile and Stone Contractors · Grand Forks Tile and Stone Contractors · Bloomington Kitchen Remodelers · New Braunfels Kitchen Remodelers · Lynchburg Kitchen Remodelers · New Bedford Kitchen Remodelers · Toronto Kitchen Remodelers 2 years ago
- 2 years ago
 PRO2 years ago
- 2 years ago

Related Stories
TILEGreat Home Project: How to Regrout Your Tile
Regrouting can be a cost-effective way to get a clean look. Find out whether you should do it yourself or hire a pro
Full Story
BATHROOM TILEDesigners Share Their Favorite Bathroom Floor Tiles
Wood-look porcelain, encaustic cement and hexagon tiles are making a splash in recent projects by these design pros
Full Story
GREAT HOME PROJECTSHow to Install a New Tile Floor
Is it time to replace your tile floor? Here’s how to get it done, which pros to call and what it will cost
Full Story
FLOORSHow to Get a Tile Floor Installed
Inventive options and durability make tile a good choice for floors. Here’s what to expect
Full Story
TILEA Finishing Touch for Your Tile Walls and Floors
See how tile-edging trim adds graphic style to five bathrooms and kitchens
Full Story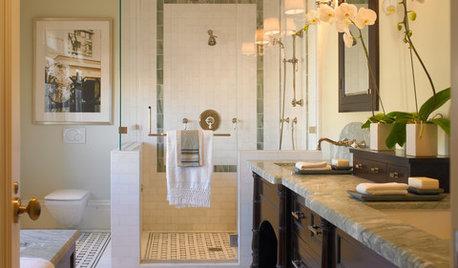
REMODELING GUIDESTile Rugs: Decorative Features for Your Floor
Clever Floor Accents Bring Color and Style to Entry, Courtyard and Bath
Full Story
REMODELING GUIDESYour Floor: How to Shop for Tile
Here's how to read a ceramic tile box and get exactly what you need
Full Story
REMODELING GUIDES10 Tile Patterns to Showcase Your Floor
There's more to a tile floor than the tile itself; how you lay out your tile can change the look and feel of the room
Full Story
REMODELING GUIDESTransition Time: How to Connect Tile and Hardwood Floors
Plan ahead to prevent unsightly or unsafe transitions between floor surfaces. Here's what you need to know
Full Story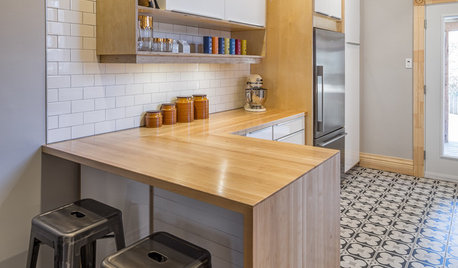
KITCHEN OF THE WEEKKitchen of the Week: Ikea-Hack Cabinets and Fun Floor Tile
A designer turns an uninspiring kitchen into an inviting and functional contemporary space
Full Story

millworkman