Software
Houzz Logo Print
webuser_29405466

Chandelier option?

2 years ago

I almost called this "chandeliers are weird," because the more I look at chandeliers trying to decide, the weirder they all seem to me, which is a sure sign I've been looking for too long.


I'm trying to find a chandelier that's modern but "organic" whatever that means, not modern extra-minimalist or modern angular. The house is in a wild natural setting, and I want that to be reflected in some of the decor. The chandelier will be in a room with a 13ft ceiling. For the size of the dining space in the great room and the size of my table, this light seems to be the right size (25.5" tall x 34.5" wide). There will be a lot of natural finish wood cabinetry, natural stone, big windows. I was drawn to this because it reminds me of leafy branches and it's not too heavy-looking so I think it wouldn't act like too much of an obstacle when you look around the room.


But I also am not sure I can judge anymore because I've looked at too many chandeliers! Tell me what kind of 'vibe' this chandelier gives, in your opinion?


https://www.curreyandcompany.com/Lunaria-Large-Silver-Chandelier-9000-0817


Comments (43)

  • PRO
    2 years ago

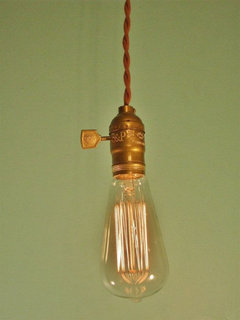
    Just go with one of these until you find one you like.


  • 2 years ago

    exactly. I would opt for a frosted bare lightbulb, though...


  • 2 years ago

    I don’t think a person can realistically expect usuable suggestions without pictures of the space. Mark’s suggestion proves that. He’s funny & good for a laugh but not very helpful with useable suggestion. The chandelier you show at the link is lovely but seems formal to me which is not what you’re describing as the space. You mention the size of your space & size of table but don’t say what it is. So please share some pictures of the space and size of table too.

    2rickies thanked KW PNW Z8
  • 2 years ago
    last modified: 2 years ago

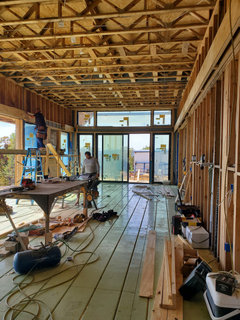
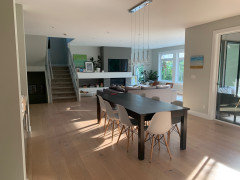
    @KW PNW Z8, yes, of course that's true. The dining room space is 15x19. The table is around 40" wide by around 7.5ft long when it's fully open. I'm not sure how much pics will help since the drywall isn't in yet, but here's what I've got. The photo is taken approx from the entrance to the room, which is a natural stone arch doorway. The table will be approx where the table in the photo is, except turned perpendicular to the wall. On the left wall is a bank of sliding doors and full-height windows. The kitchen is to the immediate left where I'm standing. The kitchen will be natural cherry slab doors and soapstone. The floor will be white oak. The windows look like the doors you see in the photo, black frames. The ceiling will be drywall with wood beams. The dinner table is natural cherry. I've tried to find less formal chandeliers, something between basketweave and crystal, but haven't found many options that seemed to fit. I don't have a budget for an interior designer, but I'm sure someone like that could come up with a solution fairly quickly.


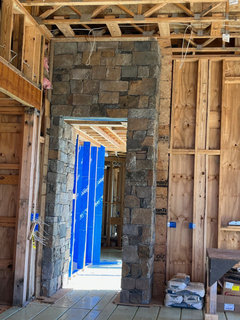
    Here's the entrance to the great room. The stone comes from the site:


  • 2 years ago

    Looks like it's going to be gorgeous.

    The chandelier you shared is certainly gorgeous and I think it sounds right dimension wise . I never would have picked something like it but I think it goes with what you are describing you want.

    I'm curious to see if others will weigh in but I think you picked a good one.

    2rickies thanked salonva
  • 2 years ago
    last modified: 2 years ago

    Look at Hubbarton Forge website. If you see one you like, then search for best price (good time to buy around the holidays). You can request finish samples.

    We built a custom stone house in 2005 and almost all of the lighting was Hubbarton Forge. Sold in 2018. Ordered all of it online. They are very well made, pieces of art.

    2rickies thanked Allison0704
  • PRO
    2 years ago

    I don't think you need to select a chandelier just yet. You are still in the early construction stage. I'd wait at least until the walls and floors are in. Post some inspiration photos of what you want the room to look/feel like, and perhaps someone can offer some suggestions.

  • 2 years ago

    @2rickies Thanks for the pictures — helps a bit. The stone arch is quite a feature & your description of finishes sounds like the space will be beautiful. I’m inclined to agree with Diana Bier that it’s a bit too early to make final selection of light. The light you’ve shown is very pretty & unusual but it ’feels’ too fragile looking for the space you describe & the stone arch. Allison’s suggestion of Hubbarton Forge is a good one.

    2rickies thanked KW PNW Z8
  • 2 years ago

    What is the rush?

    That chandelier might look a bit small for your space as the design doesn't fully fill in the whole 25.5" x 34.5" dimensions. I would wait till you are nearly finished and can mock up some sizes with cardboard.

    I have a similar sized dining room, but with 12 ft ceilings. My chandelier is 36.5" W x 56" H and I sometimes think I could have gone bigger.

    2rickies thanked chispa
  • 2 years ago

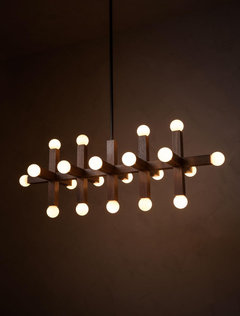
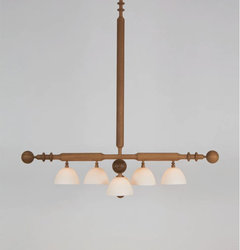
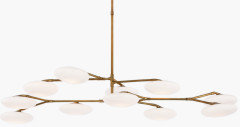
    I agree that it is a bit early in the process but online window shopping is fun. I wouldn't consider the chandelier in the link you posted as "modern organic" - looks more glam to me. When I think of "modern organic", the following are what come to mind:


    2rickies thanked RTHawk
  • 2 years ago

    Beautiful home!

    Plus one to the Hubbardton Forge suggestion. I'm also a fan of Visual Comfort (great workmanship.) I like the one you posted, but I wonder about how I would dust it.

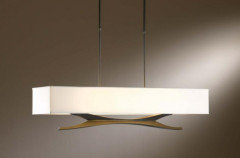
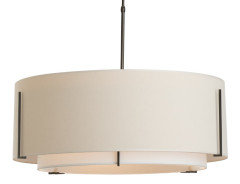
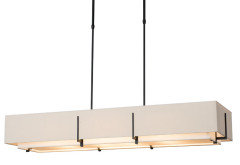
    Here are a couple more (that you may have already looked at) that aren't like the one you posted but somehow seemed to me like they might look good in your home.

    Hubbardton Forge Moreau:

    Exos:

    Exos Rectangular:


    Visual Comfort Brindille:


    2rickies thanked chicagoans
  • 2 years ago

    I would wait until all the other finishes are in. I like the chandelier, but I don't like the color for your stone, my opinion, not my house. Spray paint it a golden bronze?


    I think you should keep looking. It will come to you.

    2rickies thanked HU-227031627
  • 2 years ago

    I’m kind of stunned. You are building that gorgeous showplace and don’t have a budget for an interior designer, but you think “someone like that”should provide you with free advice. You sound very entitled.

  • 2 years ago
    last modified: 2 years ago

    Marcia Sack - IMO you totally misread & misunderstood what 2rickies wrote. She said ”someone like that”- meaning a designer - could easily come up with a solution for her lighting decision but she does not have the budget for a designer.

    2rickies thanked KW PNW Z8
  • PRO
    2 years ago

    I think you have the size for over dining table about right. However, the one you selected looks too dainty for the stone and woods for your room. Could you post a drawing of the space and indicate where this table will sit please. Also, is that a frame out for a fireplace on the right side wall? Is the kitchen open to this space? I plan all chandeliers with the whole space in mind along with “lines of sight” to get the best overall look from every direction. Once I get more information, I can find proper options for you. What’s your budget for lighting? Does it include these chandeliers? Recessed lighting. A layered lighting plan? Details are very important and lighting is everything for great spaces. I submit I wish folks would think about “total cost of rookie” mistakes because I can almost guarantee a good designer will save you money and help you juggle things to fit into your overall budget. It’s great you are thinking about lighting now!!!! You are close to getting electrical wires installed. Once framing is complete electrical and main plumbing goes in. Post more info please.

    2rickies thanked Flo Mangan
  • 2 years ago
    last modified: 2 years ago

    Thank you all for the suggestions! There are some great ideas here. I think it's also very good advice to wait until some of the finish work has been done so I can have a better sense of what fits in the space. I was trying to get some of those decisions out of the way, but I think I'll move on to bathroom tile...

    @Marcia Sack, I think I'm the one who's stunned to be called entitled. Maybe I didn't express myself clearly--@KW PNW Z8 has it right. I don't have a budget for an interior designer, though I'm sure if I did that person would be able to find the appropriate fixture more efficiently than I am doing. The architects on my project also design many of the interiors of the houses they work on, and they have been doing some of the interiors for this project (and believe me, I'm paying them for their time!). But I'm finding that on things like light fixtures my tastes are different from theirs. I've always done my interiors myself, because I *usually* know what I like and can find what I need within my budget. I visit this forum because I think it's fun to see everyone's projects and I learn from their experiences--I think that's why most people are here? I always appreciate suggestions from other folks on this forum who might know about sources, like Hubbarton, that I hadn't considered. I hope they do it for the same reason I do when I share information here--because I'm trying to be helpful. I don't think anyone is obligated to give advice to me or to anyone else.

  • PRO
    2 years ago

    Depending on where your dining room chandelier is hanging, rule of thumb for width and height is 2.5 -3” for each inch of ceiling height. Width over table about 12” narrower than table. So for your table at 40” wide, a round fixture can be 28-32” wide depending on style. The bottom of the chandelier should be about 30-33” above table top. Most common mistake? People tend to hang too high. With 13’ ceilings, you can go quite tall say 30-38” depending on style. For a rectangular table, a linear style works well keeping edges around 15-20” away from table edges. Care needs to be taken to ensure “views” are maintained from all angles. Hope that info and tips help.

    2rickies thanked Flo Mangan
  • 2 years ago

    I think @Lomo gave you two great options (the first two). Again, they may be too “delicate” for the house you’re building but I would definitely put them in the inspiration folder.

    Flo has given you dimensions to consider. Hanging chandeliers too high is a common mistake (ask me how I know). Glad you’re getting good design ideas from your architects. Once you have more walls and finished space, it will be easier to search with/for you.

    2rickies thanked RedRyder
  • 2 years ago

    Designers are not always expensive especially when looking for advice on fixture selection and avoiding mistakes saves money in the long run. And oftentimes the lighting gallery salesperson is well versed in what will work for your space.

  • PRO
    2 years ago

    The fixtures posted by Lomo are pretty but (you knew that was coming) see how they are suspended by wires? With your ceiling height, there might not be enough wire length to have them hang at the proper height over your table. I am going to do a little sketch for you (after some latte) to give you better idea of how to handle your space. Bbl

    2rickies thanked Flo Mangan
  • PRO
    2 years ago

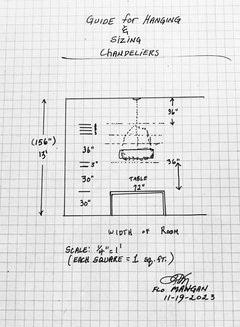
    Here is Guide for Hanging and Sizing Chandeliers. This shows standard table height of 30” and 13’ ceiling (about 156” less flooring thickness and sheetrock and beam placements. It shows various chandelier heights and widths and length of chain or wire from ceiling to top of chandeliers. You will need 6-8’ of wire or chain for most chandelier heights. Always put more wire in junction box to allow for adjustments later. Hope this helps you as you consider options. I would definitely advise walking through and determining all placements of main furniture to determine best locations for wires to junction boxes, outlets, floor plugs, cable locations (pick two) and beam locations so you know exactly where best placements are. Easy now, harder and much more expensive later. Have electrician leave extra wire in areas where exact placement is unknown at this point. Especially important for sconces in bathrooms or great room. It’s a lot to handle, so get ahead of the crunch. It takes a lot of time to map this out well. Add outlets now. 1/4 price now as after sheet rock is up. Trust me on this. I have seen people scrimp on wires and lighting only to spend double layer on. 😁💃😜

    2rickies thanked Flo Mangan
  • 2 years ago
    last modified: 2 years ago

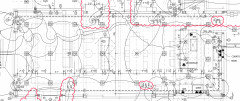
    Thank you, @Flo Mangan for the super-helpful drawing and details! And thank you all for the solid suggestions! I'm (belatedly) attaching an overhead view of the room and adding more info. The room is around 50ft long (east-west) and 19ft wide (north-south).

    The wiring is done, the vanity lights for all the bathrooms have been selected and wired, the recessed lights were selected and casings are purchased. The outlets have been placed and wired, except floor outlets which the builder said can be decided later, since we have a crawl space under the great room. In the image, the living room furniture is not necessarily placed as pictured, but the dinner table and the built-in stereo cabinet/sideboard (that long rectangular piece to the left of the dinner table) are set and so is the kitchen. The FP is at bottom left, near the corner. It will be the same natural stone as the entrance to the room. The stone will continue up the wall, and there will be a soapstone surround and platform below (or granite that looks similar to soapstone, for technical reasons). The TV is not going above the FP, which is why the furniture layout there is up in the air.

    We have 4 million light switches, and everything is on dimmer. (The lighting walk-through took an entire day and even after that we weren't done...) I did consult an experienced lighting designer about the recessed lights and the bathroom sconces, and he made very helpful recommendations for the recessed lights, some of which the architects ignored and some they listened to. (And when I asked him for advice on other surface lighting, he was less helpful.)

    Very good to know about the limitations for wire length on some of the chandeliers. I may have the same problem with the two pendants for over the kitchen island. We want to keep the views clear from the kitchen to the views out the west side (left), and we were advised not to put a pendant over the living room for that reason. Otherwise I would not have put recessed lights down the middle of the room. (In fact I wouldn't be suprised if in practice we use task lighting way more often than most of the recessed lights.) I was looking for a chandelier (and eventually kitchen pendants) that would make a statement without being an "obstacle." I need to keep the chandelier cost at under $2k. As far as light color, I'd like it to be 2700k, and many chandeliers I've found are 3000k.

    From what you're saying it seems like the light should be taller than many of those I've been looking at, so maybe i need to revisit the parameters I was using to develop options. I like the gingko light posted by @lomo, but now I wonder if it's too short.


  • PRO
    2 years ago

    Ok great. I would disagree a bit about no chandelier over main seating area. That fixture would hang at the bottom 8’ above floor, so it wouldn’t interfere with lines of sight at all. A typical eye level is about 63-65” above floor. So big chandelier even two tier would hang well above eye level. Architects do many things well but decor and lighting not usually in their wheelhouse. I would think about that. Also, pendants can be open and interesting too.

    2rickies thanked Flo Mangan
  • 2 years ago

    @Flo Mangan, yes, I agree about a pendant in the main seating area. I think it could look nice. The architects wanted the single chandelier over the dinner table to be a focal point in the room with no other large hanging fixtures, and they don't want anything distracting from the glass on the west wall. They want the kitchen pendants to be "transparent," but I don't think that's going to happen (haven't even begun to look at those).

  • PRO
    2 years ago

    From a design point of view, I disagree. You need both with that much distance of total space. I have some shopping to do for you! Lol. Bbl

    2rickies thanked Flo Mangan
  • PRO
    2 years ago

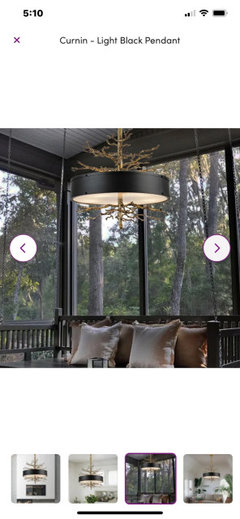
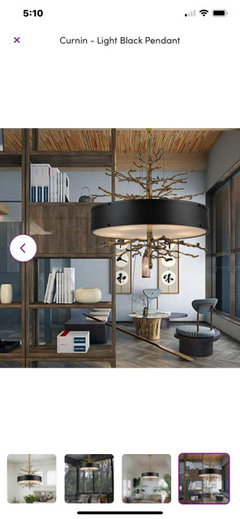
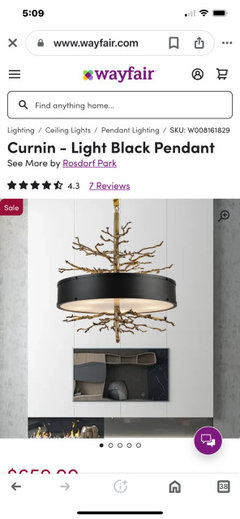
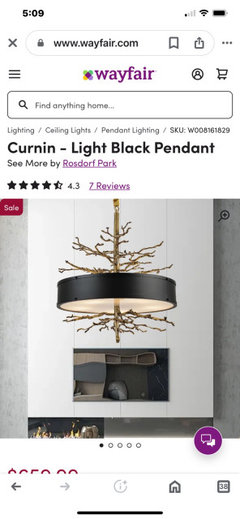
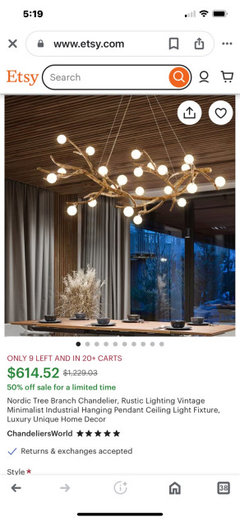
    Found this for over dining table. About 28” round and 28-30” high. Black metal drum. Hangs from chain which is great for your application. Branches bring outside in. If you like, we can hunt for pendants and great room fixture. 😊

  • PRO
    2 years ago

    That fixture has both up and down lighting and a deflector so diners aren’t staring at bulbs. One review stated the gold on branches was a bit odd but that’s easy to deal with if the style works for you.

  • 2 years ago

    @Flo Mangan, that is a cool light! Thank you! I'll check it out.

    So, I was getting ready to send a note to the builder asking him to switch out the center light over the LR to a pendant, when I realized it would need its own light switch, and just thinking about redoing those switches--which are already wired--I nearly lost the will to live. 😭

  • PRO
    2 years ago

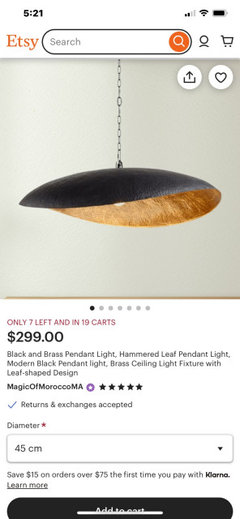
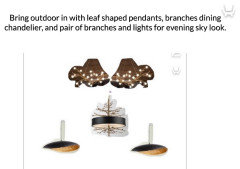
    Very easy to make that change. Ok. Been shopping. Found some cool ideas to go with that dining chandelier. I cans see this approach looking grand and complimenting your woods and inside outside look.

    2rickies thanked Flo Mangan
  • PRO
    2 years ago

    Easy to do wiring now! I can see the branches dimmed at night looking like starlit night!

  • 2 years ago

    2rickies - I think Flo’s right - it’s not a huge deal to add wiring for another light switch especially when drywall isn’t done. Ask me how I know… 😁

  • 2 years ago

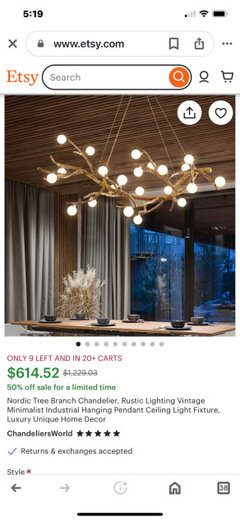
    Cool, thank you for these options. I've looked at a bunch of variations on that one that looks like a branch for over the dinner table, so I think I'm drawn to that style.

    Would a living room pendant have to be centered over the coffee table? Because I don't actually know where that will be (despite the drawing). It might move east if I don't make have the separate sitting area that's shown next to the cabinet.

  • PRO
    2 years ago

    No not with those branch ones. A pair vans be placed so they are hanging in space like stars in the sky. Just need two junction boxes and extra wire so you can adjust later if needed. It’s the sculptural look that brings outside in. Price depends on size. You could call and get custom size in one fixture possibly too.

  • PRO
    2 years ago

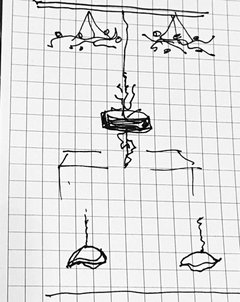
    Quick sketch to try to show you vision. Standing at island looking toward glass doors. I like the look of two pendants, one dining fixture then two higher branches look. Can you see it? You can simulate this with helium balloons in the space if you want.

    2rickies thanked Flo Mangan
  • 2 years ago
    last modified: 2 years ago

    @Flo Mangan, thank you for explaining and for the visual. You've made it very clear. I appreciate your help! Seems like two fixtures could work if it's that style of fixture as you say, but for others one might be the limit, and then I'd wonder where to put it.

  • PRO
    2 years ago

    Btw, this is why you are smart looking for fixtures now! Really important.

  • 2 years ago

    Cool fixture, @Allison0704--thanks!


  • 2 years ago

    Our main floor has a similar layout. We opted to turn the dining table the other way though. We went with this fixture. It’s pretty but also simple.

    2rickies thanked WestCoast Hopeful
  • 2 years ago

    I like that @westcoast hopeful. Do you remember who made it?


  • 2 years ago

    I’m pretty sure it’s just from Wayfair to be honest. We did not splurge on any of our lighting knowing we could change it later if we had issues or decided we didn’t like any longer later.

    2rickies thanked WestCoast Hopeful
  • PRO
    2 years ago

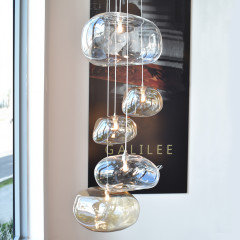
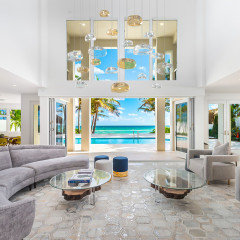
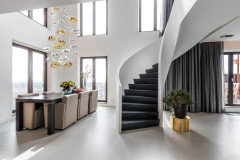
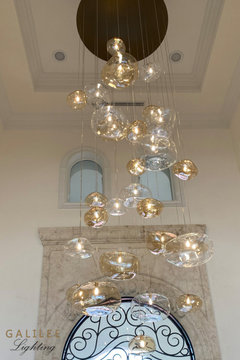
    Hi, you can try a custom-made hand-blown glass chandelier. Here are a few pictures of our Cloud design, it has an organic and modern look that could work in your space.


  • PRO
    2 years ago

    With the number of discussions on this home, it needs a very special chandelier.