Software
Houzz Logo Print
mkmmax60

Dining Room Uses

2 years ago
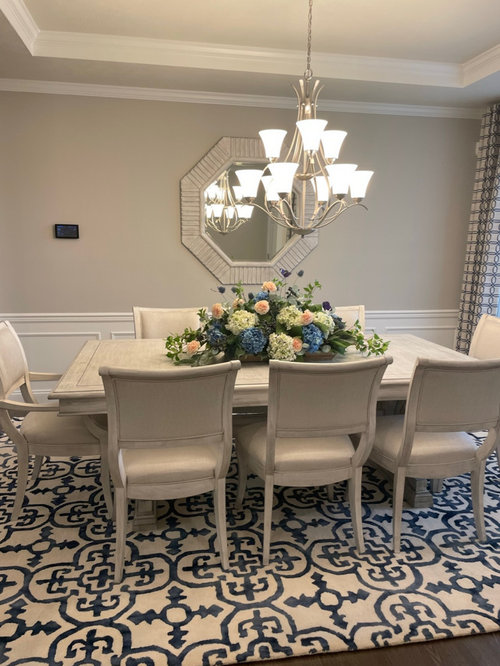
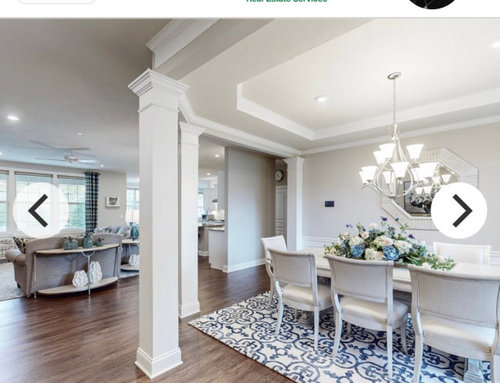
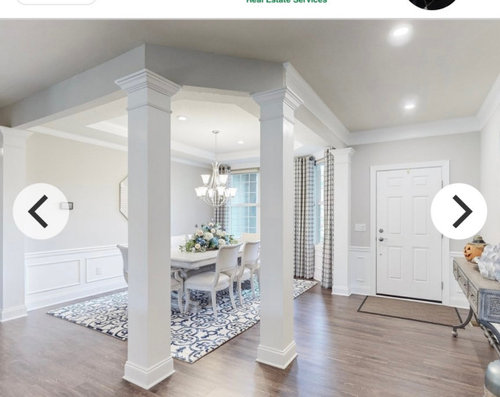
Just bought this home and the current owners are using this room as a dining room. We really don’t want or need a dining room. It is the first room you see as you come in the front door. Looking for ideas for alternative uses for this room. Thank you!

Comments (31)

  • 2 years ago

    More and more of us don't wish for a formal dining room. What do you need? An office, library, adult sitting room? A bar area? Close it in for another bedroom?

  • PRO
    2 years ago

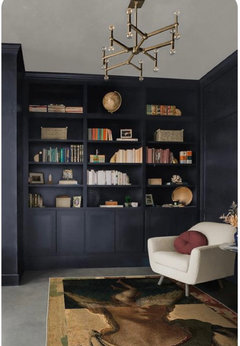
    A nice reading space with bookshelves filled with nice looking books maybe. I have no clue as to your needs or style so info please . Post all info or pics here in comments DO NOT start another post. Where do you plan to eat if you entertain? So many homes with spaces that make no sense . This one probably came about to have some support for something .

  • 2 years ago

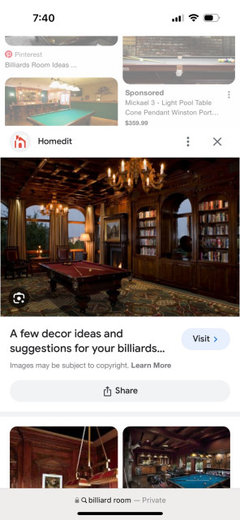
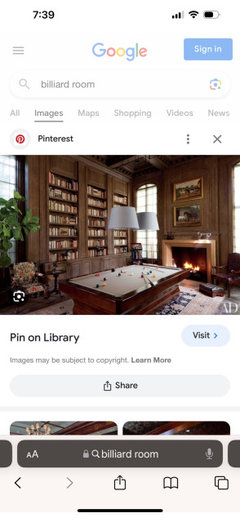
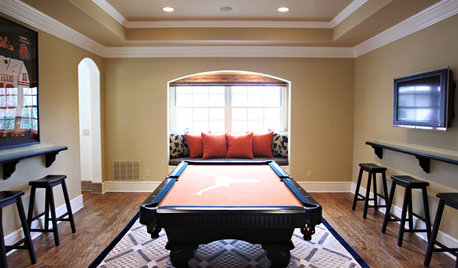
    Pool table.

  • 2 years ago

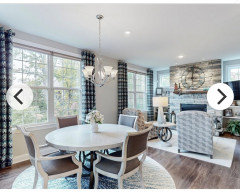
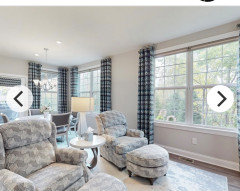
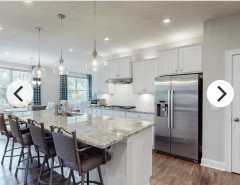
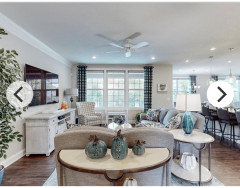
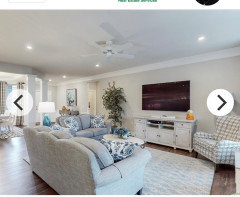
    There are just two of us empty nesters in the home. There is a hearth room off the kitchen and a dinette area plus a breakfast bar, so plenty of eating areas. (See Photos) There are also three bedrooms so we dont need a fourth. Maybe a nice reading area might work. Looking for some inspiration! Thank you!


  • 2 years ago

    Love this idea do you think it would ne too much with the living room right there?


  • 2 years ago
    last modified: 2 years ago

    I don't think so - I would go for more of a comfy library feel - I think it's nice to have a conversation/reading room without a TV

  • PRO
    2 years ago

    I would go with a bookshelves along the wall and comfortable armchairs. I don't think it will be to much in this area, I feel like it will only embellish the home, and your entrance.

  • 2 years ago

    Not sure how you coukd clievin with pocket doors with the pillars.

  • 2 years ago

    Close in with pocket doors with the pillars

  • 2 years ago
    last modified: 2 years ago

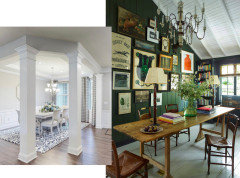
    I like the library/4-chair photo posted by @la_la Girl. I especially like the dark bookcases (which work with your existing rug) as they balance the rest of the house level which is light with dark accents.

  • 2 years ago

    Is that your furniture or the RE listing photos?

    I think you want to start by thinking, planning out, what all things such as TV watching, eating in front of TV ( yup), reading any actual paper materials ( re: task lighting needs vs. a Kindle or tablet), do you want a dedicated jigsaw puzzle or game table area; what furniture you have , what aspire to, what furniture is comfortable. Also, get a feel for where the natural light comes in ( morning spaces, afternoon, etc).

    The LR probably is best bet for a sofa ( plus other), and you probably want to get that arranged first.
    Hence the possible ideas for the “ dining room” being for right-sized chairs as a different function and a different “ look”.

    Also consider whether you need any entryway definition or furnishings even if multi-purpose or make-do if not expecting a lot of traffic.

    I always think about where I’ll put lamps for layered lighting and for reading— whether I’ve got the right “ wall space” by wall outlet or am willing to run a cord, where from/ to. Or will install a floor socket or have cable lighting or other. So that speaks to furniture placement, types of furniture, & what actual useful functions might be in various rooms.

    If you do 2-4 chairs and really intend to relax in them & not just “ fir show”, I’d resist any rush to grab typical discount store chairs, but shop good furniture stores & get the best you can— sized for you, down- wrapped or whichever you go “ aahhh” in, swivel if you need that ( applies to the LR also. These are often pretty expensive but worth budgeting for IMO.

    It’s possible to find great small upholstered chairs , from some of the fine makers, in consignment stores or similar, but harder to get multiple matching, or luck into your preferences for fabric, or feel you can get re- upholstered.
  • 2 years ago

    It sounds like all of your practical needs are taken care of, so what do you love? Can you center this room around a passion or hobby?


    Do you have many books? Do you like to read? Is the window and light there good for reading? If not, then a library is just another abstract space that doesn't fit into your actual lifestyle. I love to read and would have a huge table in the middle of the space where I would keep open my favorite antique dictionary and atlases so I could see the pics all of the time.


    I also love art and could use the room as a personal museum - to hang two gigantic pieces of artwork and put a chaise lounge in there where I could stare at the art and zone out.


    My cousin, who is an avid orchid grower, has a room like this in her home lined with really beautiful plant stands and loads of orchids and two chairs where she can sit and enjoy them.


    My dad is a boat fanatic. He build a huge model boat that lives in a big display case. He'd put it in this room along with pictures of boats on the walls and books about boats.


    My husband is obsessed with hip hop. He'd put old school 80s hip hop albums on the wall and make a comfy place to sit and listen to music.


    There are so many ways to dedicate a room specifically to the things you love!


  • 2 years ago

    No, to close in the room with partial walls and pocket doors you’d have to get rid of the pillars. Do you love the pillars? Do you not want to spend any $$? If you posted that and I missed it, I apologize. Obviously, the Houzz community does not know you, so we’re just throwing ideas out; some will appeal yo you, some will not. If this is a house where you plan to spend many years and you like the idea of a cozy library type of room, it might be worth it to you.

  • 2 years ago

    Hi! If that is your furniture, which is lovely, I would move the loveseat and wing chair to the front room with some bookshelves. I would purchase 2 caramel/camel leather transitional club chairs for the TV room to add some texture/richness. I think in the front room a large ottoman floating between the loveseat and wing chair. Change the chandelier to a semi-flush mount light. Add some pops of color with throws, vases, etc.

  • 2 years ago

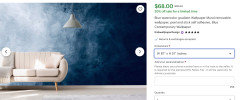
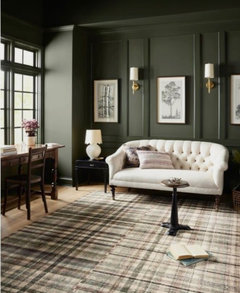
    I’d keep the dining set, but style it like a library table, with battery-operated table lamps. The decor can be much moodier than the rest of your spaces, but still look cohesive with your color scheme. This might be a great space for a mural wallpaper if you don’t like the business of a gallery wall.


    This paper if from Etsy.


  • 2 years ago

    My friend has a house with the same floor plan. It’s tough, because of the positioning in front of the exterior window and shape. I’d block it off a d drywall into a square structure. Allot of people have a similar floor plan with an office or sitting room when you first walk in. You could have it open concept or wall it off with Franchise Doors. I’d all get a flat vs. Bay window.

  • 2 years ago

    In my world, the columns would be gone, walls put up, entry door in foyer area and it would become my craft room. I am not a fan of the columns, but make it into a room you would use. A reading room sounds cozy, if you are a reader and lover of books.

  • 2 years ago

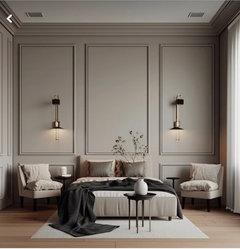
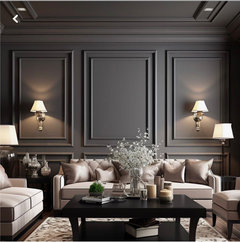
    I would accentuate the molding on the long wall to give the room more depth. Then you can add shelves and comfortable seating.

  • 2 years ago

    Using the large wall for books also gives the room definition.

  • 2 years ago

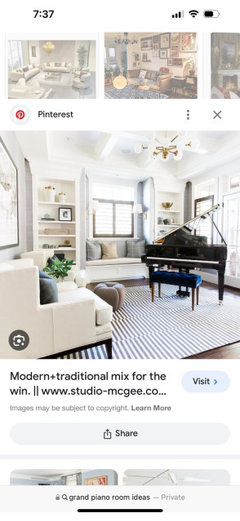
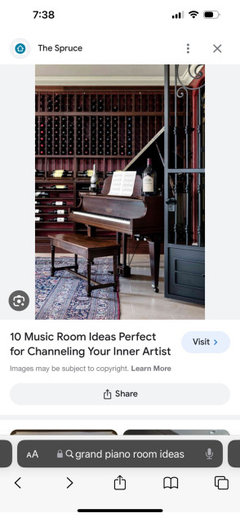
    We have a beautiful pool table like what you’d see at a nice hotel and have a billiard room with Buffett with art candlestick lighting and space for drinks etc- we use it all the time- or…my brother has a baby grand piano and his space like yours is a music space with chairs for listening etc

  • 2 years ago

    Billard or music room

  • 2 years ago

    I personally like the idea of a library, music room, or pool table. Do you have grandchildren? If so maybe some kind of playroom would work well.

  • 2 years ago

    Exercise room

  • 2 years ago

    I like Red’s ideas! To get that cozy feel seen in many of the inspo photos, you’ll have to remove the pillars and erect some walls. The reason I suggested partial walls with pocket doors is to give you some flexibility, either for parties or if your needs/wants change down the road.

  • 2 years ago

    Lot of people saying ditch the columns -- I give it a 95% chance that they're holding up the ceiling right there. You could maybe enclose with french doors, if you need an office or hobby room, but otherwise, probably pick from the practical and/or playful uses suggested above.

  • 2 years ago

    I would never put an exercise room right where everyone can see your sweaty towels and equipment.

    I don’t think enclosing the area is necessary. Half walls - between the pillars - might work just as well to make the space feel more enclosed. But I think it’s meant to be “seen”. I’ve got my money on those pillars are structural.

  • 2 years ago

    Agree 100% with Red re exercise room! Those pillars are most definitely structural, so walls or partial walls would be necessary. I still think partial walls with (possibly) double sliding doors would give the best of both worlds: close them for coziness or privacy, and open them up when you have guests and want better flow. Just my opinion, obviously, but I can envision this as a beautiful, cozy space.

  • 2 years ago

    I hate that every real-estate listing has pictures that are stretched, but it is what it is.


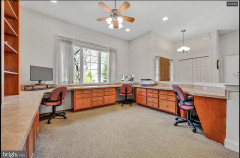
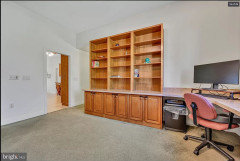
    I wanted to share my sister's home (sold last year) that was similar to your design, but they created an office space.


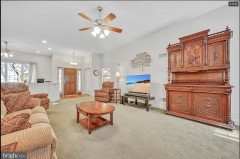
    It worked so well because one could be watching TV in the living room while the other was on the computer ordering groceries or looking for Christmas gifts or paying bills and if they needed to ask a question they were able to talk to the other person who was watching TV.


    When you went to their home and my sister wanted to share some photos of the grandkids that her son sent the computer was right there - easy access.


    Even as we age we spend more and more time on our computers and it is nice to have it close to the main living area.


    This space also offered a nice ledge for people to set their purses or leave things that were coming or going into the house - brought the mail in for them, they had a letter that needed to go or a dish they had washed after bringing home leftovers from my house or me returning a puzzle that I had finished.


    Here are the stupid stretched photos - the room really was a rectangle.


  • 2 years ago

    Very practical use of that space, Jennifer.

  • 2 years ago

    Is that front door the one you will be using all the time? If so… if there’s not a back door or a way in from the garage… I’d make some of the space into a place for cubbies, bench, hall tree… things like that.