Software
Houzz Logo Print
webuser_874728112

Kitchen Appliance Help

2 years ago
last modified: 2 years ago
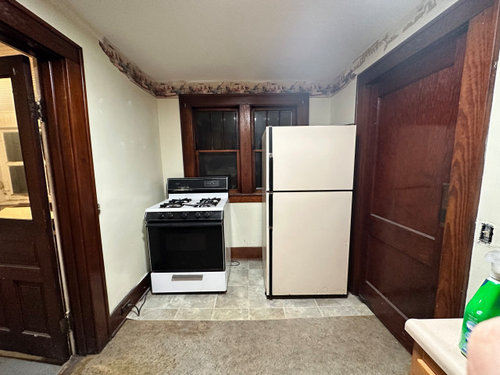



Hi! We just bought this house, and the layout of the kitchen appliances is just awful. It is right in front of a window, and a very small space. The location of the fridge also doesn’t allow me to open the butlers door all the way. Does anyone have any advice to how I could make this look better? We thought about knocking down walls and closing up windows, but it will be a rental eventually so we didnt want to put that much money into this space and we like the light from the window. *We are purchasing new appliances, this is just what is there now. So if there are any purchasing ideas for the new appliances, that is also helpful.*

Flooring and painting will be coming soon after I figure out this dilemma.


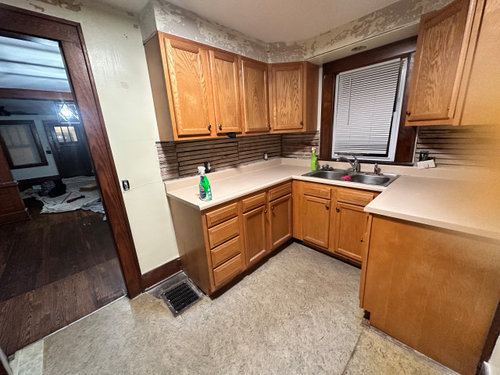
The rest of the kitchen is directly across from that space and looks like this.


Comments (15)

  • 2 years ago

    That’s not a kitchen. That’s a fridge and stove sitting in front of windows. What’s the rest of the space look like?

  • 2 years ago

    Just edited the post and added! Sorry! This is my first post, I wasnt sure how much to include. Thanks!

  • 2 years ago

    I don't think it's enough to replace the appliances. This kitchen needs a complete overhaul, possibly involving some neighboring space.


    What's through the door to the right in the first photo? Can you sketch this space with dimensions (and doors and windows), and ideally include adjacent spaces as well? We might be able to give some ideas to get you started, but this looks like it might require professional guidance.

  • 2 years ago

    "We are purchasing new appliances..."

    Now you have a non-kitchen with old appliances. After you buy appliances, you'll have a non-kitchen with new appliances.

  • 2 years ago

    Almost as bad as the kitchen in my first house. you need to completely redesign this kitchen. What is in the adjacent rooms?

  • 2 years ago

    From what I can see this looks like a beautiful old house. It would be great if you can make and post a sketch of the space including all of the measurements and the rooms next door. There are a lot of interesting kitchen layouts for chopped up spaces like this where people have made it work. Good to know what you are dealing with though. I would not purchase a thing until you have a plan and know what size appliances you will need.


    Do you just want a fridge and stove? No dishwasher? Where will microwave go? Can you post pics of butler pantry and measurements for that too?


    If this a full house? How many bedrooms? Trying to get a feel for how many people.

  • PRO
    2 years ago

    I think now is probably the best time to do a kitchen remodel, not sure about your plans and your budget but it's better to do it now then later. Do you have a layout of the kitchen space, maybe a layout of the whole house so we can see what can be done with the space?

  • 2 years ago
    last modified: 2 years ago
    What is your budget range for current kitchen changes, including new stove and fridge?

    To keep expenses in perspective, Ii would be useful to know what the approximate rent per month would be if the house were rented out today rather than in a few years. There's a big difference in expectations at $2000 per month compared to say $5000 per month.

  • 2 years ago

    Not a pro, but is a free-standing gas range in front of a window to code? Not to mention the lack of a ventilation hood.

    Don't buy appliances (likely will need apartment size as others noted) until you have a well thought out plan for improving the safety in the space. You'll get practical help from the pros once you post a detailed and measured plan on paper. This will be far more than just paint and new appliances unless the electrical and HVAC have already been addressed (vent on floor by cabinet?).

  • 2 years ago
    last modified: 2 years ago

    One idea in such a small space, without construction, is to have the sink and range in the ”kitchen” alcove, the refrigerator in an adjacent room we will call, ” the pantry” and either a counter height table or a store bought island in the window alcove.

  • 2 years ago

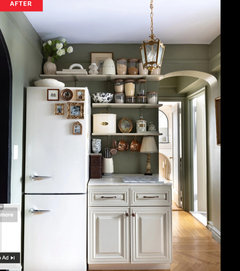
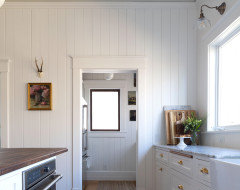
    I'd get clever about putting the fridge in the butler's pantry or in the room next door. It is pretty common in small apartments to not have all appliances in the same space. Below are some pictures that make it work. Perhaps you'd have to take the door off the butler's pantry to make it work.


    Keep a range in the side of the kitchen it resides in now but turn it 90 degrees. Then install a small countertop to the left, and a counter to the right that wraps all the way under the windows to the doorway.


    Examples of fridges in other rooms:


    Fridge outside the kitchen in dining room.


    Still outside the kitchen in dining room but more intentional


    Fridge in butler's pantry


  • 2 years ago

    Post a layout as Patricia requested. It will be better to discuss new appliances after the pros here take a crack at fixing the “kitchen” in this house.

    We know finances are tight (you just bought a house) but getting a sense of how a better functioning kitchen will look is worth investigating. It will make you happy while you’re there, and increase the potential rent when it’s an investment property.

    Show the rooms next to this kitchen to see if stealing space “next door” is going to work. Don’t buy anything yet.

  • 2 years ago
    last modified: 2 years ago

    If you post a sketch of the floor plan indicating all measurements, it would help tremendously.

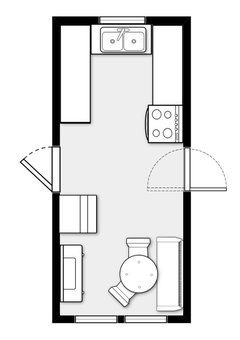
    Here is a plan without exact dimensions, with something to consider;

    Move the oven to the right of the sink. The oven near the two windows is a concerning safety hazard. Even if you lose some cabinetry, it's efficient and you have the pantry.

    Move the fridge next to the door to the adjoining room -(not the pantry). Add a furniture piece next to the fridge to use as a coffee bar. It could be a vintage baker's rack or armoire or china cabinet.

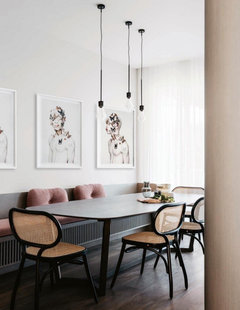
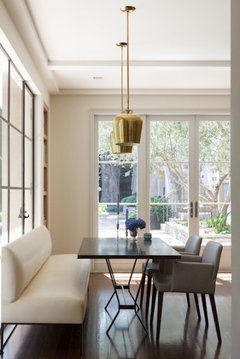
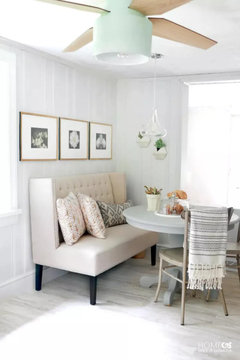

    Across from the fridge, in front of the two windows you have space for a small 30" diameter table, bench and two small bentwood chairs.


  • 2 years ago

    Are you still there, Olivia? Let’s see the Butler’s pantry. Perhaps you can combine the kitchen and pantry to form a bigger room? I wouldn’t feel comfortable renting this place out in its current state.