Software
Houzz Logo Print
brian_young101

Help with a New Kitchen Layout

2 years ago
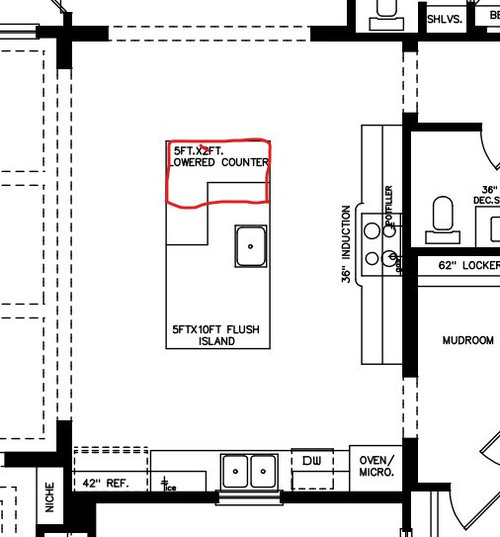
Hello, We are building a home and the proposed kitchen is large but not efficiently laid out. I want the Island to have a small dropped section for rolling out dough and pulling up normal height chairs. I think the refrigerator is too far away from the main workspace. Your suggestions for improvement and advice would be greatly appreciated!


Comments (19)

  • 2 years ago

    Dimensions? Will there be upper wall cabinets as I see no real storage? Why the island with a "lowered counter", what is the purpose? To me that is a waste of top space/ I would think about cutting down the island as that seems overly large.

    Brian Young thanked millworkman
  • 2 years ago
    last modified: 2 years ago

    I would move the dishwasher to the other side of the sink. Do you want a prep sink in the island? I don't like them, but a lot of people do.

    My Dad built one of those dropped areas for pastry and I felt it was akward to use. Counter height is much more useable.

    My son has one of those huge islands and he likes it, but he is tall. I am short and would have a hard time reaching the center to clean.

    Refrigerator looks to be in a great place. Is that the largest it can be?

    ETA: Skip the pot filler. Filling before taking to the stove is not hard. Empting the hot water is what is a pain.

    Brian Young thanked Sherry8aNorthAL
  • PRO
    2 years ago

    No sink directly across from a range in fack I see no reason for thta sink, IMO a dropped counter is not ideal since a large all one level counter is more functional usually . We have no idea the actual size of the space so maybe add those to the plan , Who is designing this space ?

    Brian Young thanked Patricia Colwell Consulting
  • 2 years ago

    Before getting into the location of the refrigerator, since this appears to be a new build, one thing I would discuss with your architect is whether the mudroom to kitchen doorway can be changed. As planned, the the traffic of people coming in and out of the house goes right through one of the primary workstations (cleaning) in the kitchen.

    Brian Young thanked Andrea C
  • 2 years ago

    I do not have a mudroom, but my garage door is exactly in the same place and it is great for groceries.

    Brian Young thanked Sherry8aNorthAL
  • 2 years ago

    I've made sourdough bread every week for 40 years now and it makes my back hurt just thinking about kneading it at table height. Have always kneaded it, and rolled out dough (often make pies), at counter height and that works fine. Is using table height for these things something you already do or is it theoretical? The island does seem overly large.

    Brian Young thanked catspa_zone9sunset14
  • 2 years ago
    last modified: 2 years ago

    Thank you all!

    Yes, this is a new build. The builder is working with a designer but I can't interact directly. I have asked for dimensions and will provide them as soon as they arrive. At some point I will be working directly with an interior designer but I would like to get the plumbing and appliances right early on.

    I am 5'4" and often find I can't put my full weight behind some tasks when working at counter height. I don't bake bread weekly (except during the holidays!) but I find myself moving to the kitchen table when I need more leverage.

    Agree 100% on the Dishwasher. Perhaps put the trash/recycling in its place.

    The refrigerator can be larger but there will be a second one in the pantry so I think 42" will be plenty.

    There will be upper cabinets on both sections of the kitchen and in the Island.

    The Island is huge so I thought I could easily spare a 3X5 section for a table height desk/work area. The dinning room is in the upper side of diagram, the great room to the left. I envision myself sitting at the Island in the evenings with my laptop when the family is watching TV so that we can be near each other but still doing our own thing. We could also use it for breakfast since I don't care to sit on stools when my feet don't touch the ground.


  • 2 years ago

    Your kitchen needs to be efficient but it also needs to work for your lifestyle. I think the island set up you want could work for the reasons you stated. But it puts you right in a traffic path especially if you close up the mudroom opening into the kitchen as suggested.

    If you have a full size refrigerator/freezer in the pantry, do you need a 2nd full size in the kitchen?

    If not, consider an undercounter beverage center somewhere like the left of the range. You could have a full wall of counter space on the former refrigerator wall. A relative who is a baker used part of a long counter to drop the height for part of the counter to table height and installed marble counter which she found useful for baking.

    I too don’t like the mudroom opening into the kitchen work zone especially with the wall oven doors opening into that pathway. Can that be modified? It would be great to have an opening between the pantry and mudroom so groceries could be unloaded from the car/garage to the pantry without having to walk through the kitchen work zone.

    Brian Young thanked Design Fan (NE z7a)
  • 2 years ago

    I am 5ft 1 inch and i do not like the lower counter. I prefer regular height counter. I do not like the extra tall that seems to be the norm now.

    Brian Young thanked Sherry8aNorthAL
  • 2 years ago

    The OP wants a lower surface on the island. I assume they know what works best for them and their height! I am under 5’ tall. The last time I kneaded bread dough, I placed a plastic tablecloth on my kitchen floor and kneaded the dough there. On my knees. Great leverage! Too much info, I know. But…if this lower counter works for the OP…go for it!

    Brian Young thanked ptreckel
  • 2 years ago

    I am 5'4" and often find I can't put my full weight behind some tasks when working at counter height.

    Yep, there's the difference and it makes sense -- I am 5'8". So many guidelines prescribe table height for these tasks, though, as if we were all shorter -- as we all once were, centuries ago! Each needs to find what's comfortable for them through experience and not take these specs as a given.

    Brian Young thanked catspa_zone9sunset14
  • PRO
    2 years ago
    last modified: 2 years ago

    I often complain that those on this site ask for more information when it's not really needed to answer the OP's dilemma. In your case, though, more information would be useful, starting with dimensions. And I know you are only asking about the kitchen, and I know it's risky to post the whole floor plan, but if this is a new build, it would be helpful to see the surrounding spaces and how the kitchen relates to them.


    My biggest concern with your layout is the lack of windows; even if the small window shown faces south, there will be very little light in the kitchen. There may be a better layout which allows more natural light into the space where you will spend much of your time.

    Brian Young thanked RappArchitecture
  • 2 years ago
    last modified: 2 years ago

    Could you post the picture of the entire floor?

    How much can you change? Modify windows or doors/doorways? Change interior walls?

    Brian Young thanked Buehl
  • 2 years ago
    last modified: 2 years ago

    I regret that I cannot post the entire floor plan. Be assured there are ample windows in both the Living and Dining rooms which are open concept with the kitchen. I'm not able to modify the walls and doorways.

    Excellent point about Refrigerator door swing. It strengthens my resolve to move the refrigerator to the other wall! The builder believes it will create an unpleasant, unbalanced appearance. I am thinking something could be done with cabinetry to offset the effect.

  • 2 years ago

    Not sure why you cannot post it since we only need the first floor, not the entire house and not construction drawings. Could you please describe:

    • The various entries (doors/doorways/openings) -- what rooms they lead to and what other rooms lead off from those rooms (let's us "see" how traffic flows in, around, and through the Kitchen)
    • Where the main entrance is and how it relates to the Kitchen (let's us "see" how traffic flows in, around, and through the Kitchen)
    • Where the family entrance is and how it relates to the Kitchen. This is where you bring groceries into the Kitchen; it's usually a garage or side entrance, but may not be (let's us "see" how traffic flows in, around, and through the Kitchen)
    • Where the pantry is, how big is it, how deep are the shelves (12"D is the "sweet spot" for pantry storage)
    • Pantry...Whether you will have very, very good ventilation if there will be a refrigerator in it. Without excellent ventilation, refrigerators, freezers, and even MWs should not be in pantries. Food storage should be dark, dry, and cool -- the exact opposite of what the above mentioned appliances provide -- they provide heat & moisture. Ditto for pantries with a window and, to some extent, on an outside wall. Windows let in light and heat and, if not well-insulated, moisture if in a humid climate. Outside walls heat up and then heat up the rooms they're in.
    Brian Young thanked Buehl
  • 2 years ago

    We just finished remodeling our kitchen and did a prep sink in the island. I love it. I do all my prep work on the island, so having the sink right there is super convenient. Plus my spouse can be doing dishes/cleanup at the main sink without us dancing around each other. The other thing I like is with it being right across from the range it's easy to dump out pasta water, rather than carry the hot pot across the kitchen.

    Brian Young thanked Molly
  • PRO
    2 years ago

    The big glaring issue for me is the mud room, often the primary entry, dumping directly into the center of the kitchen, can't wrap my head around that.


    My sister in law- roughly 5-4- built almost this same island fifteen years ago. Has never used the dropped portion so we are finally bringing it up to counter height. Again your kitchen and you need to know what you want.


    For new construction it seems like you could do so much better. I have never heard of a client/ designer relationship where they can't converse directly. That sounds like a recipe for disaster.


    Brian Young thanked HALLETT & Co.
  • PRO
    2 years ago

    Agree with Hallett. Your house is not only the place where you will live but also probably your biggest investment. Not being able to communicate directly with the person/people designing it is a huge red flag.

    Brian Young thanked RappArchitecture