Software
Houzz Logo Print
mirlove_francois

Dining room dilemma

2 years ago
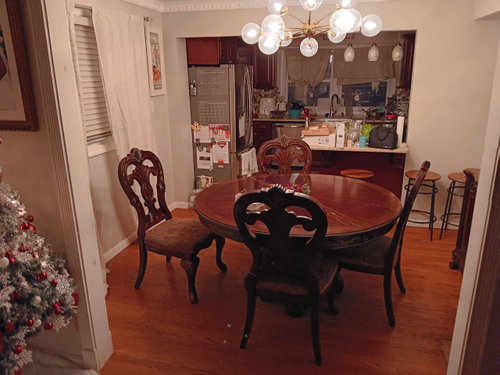
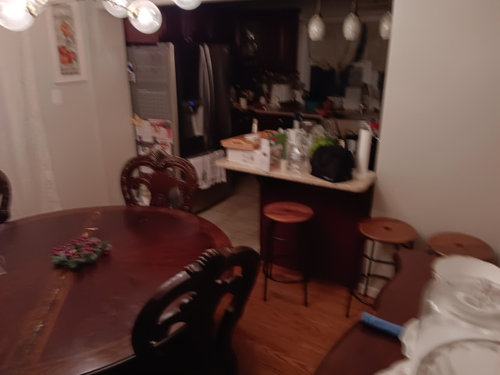
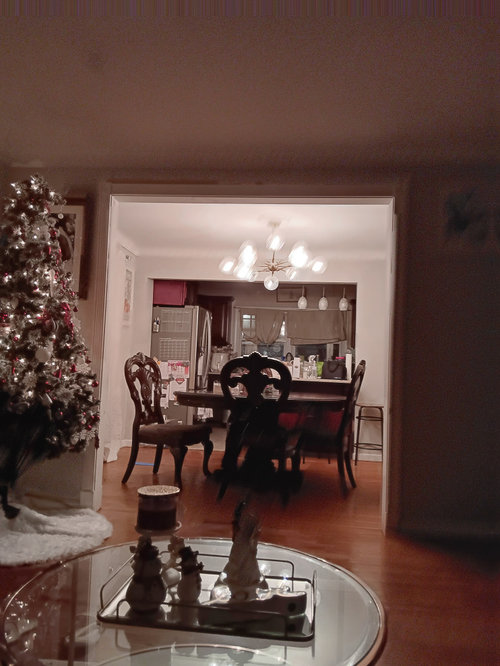
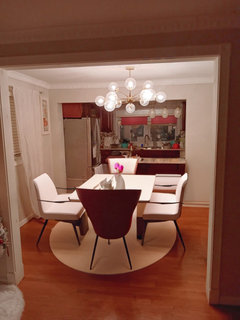
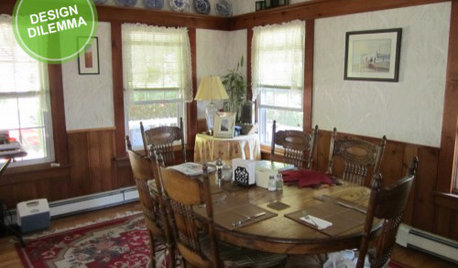
Hello all, We re in the process of painting the house. However, my dining room is the smallest and most busy area in our home. 7 years ago I bought this dining room furniture that is too big for the space. I want to get a modern dining room set that will fit in this space. As you can see I have to pass by the dining room to go to the kitchen. I like to have a modern and glam dining room. We're a family of 5. I would like some help choosing the right dining room set and where exactly I need to place it.im getting rid of all the furniture.Thank you for your advice.

Comments (21)

  • 2 years ago

    What are the room’s dimensions?

    What is the diameter of the current table?

  • PRO
    2 years ago
    last modified: 2 years ago

    Yes, we need the room dimensions. A rectangular table would most likely be preferable leaving more space to walk back & forth next to the table...

    Also, is this you everyday dining table or only for when you have guests?

  • 2 years ago

    Budget needed as well.

  • 2 years ago

    13'×9'

  • 2 years ago

    Hello, I have a small peninsula that lays over the dining room side. I put some stools which I'm going to get rid of them. I will move the chandelier if i have to do it. My budget for the entire room is about $2000 or less. Thank you for your help.

  • 2 years ago

    We mostly use the peninsula everyday and the dining table maybe 3x weekly.

  • 2 years ago

    Room s demensions 13'×9'. Budget $2000 or less.

  • PRO
    2 years ago

    In my possible solution, you’d have to give up eating at the peninsula…but I’d move the buffet and in that space build in or buy banquet seating, find an oval table and a few chairs. That way you’d have a full table for daily or special guests use, it would open a much larger walkway towards the kitchen. I’d also eventually swap out the chandelier/ move it so it’s centered to the table and maybe the buffet would fit on the opposite wall it’s on now.

  • PRO
    2 years ago

    I’ll add, the placement of the light fixture is really dictating how the room is set up, if you take it out of the equation, you can shift your current furnishings around to create a walkway without having to buy new stuff and it would be much more budget friendly to remove / move / replace the light.

  • PRO
    2 years ago

    Mirlove Francois: You mention you're "in the process of painting the house". Have you chosen a colour? that would also help for our suggestions. Either we work with your colour or we suggest one.

  • 2 years ago

    You might be better off finding a table first. Then chairs that compliment the table.

  • PRO
    2 years ago

    Another question: your dimensions of 13 x 9:

    is it 13' long measurement from the entrance of the dining room to the counter or is it from left to right from the window to the back of the buffet?


  • 2 years ago

    Since your kitchen is so close to your dining room, I think you need a table that closely matches your kitchen cabinets??

  • 2 years ago

    Thank you so much.

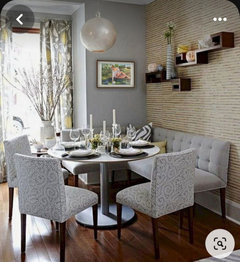
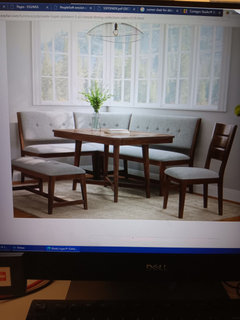
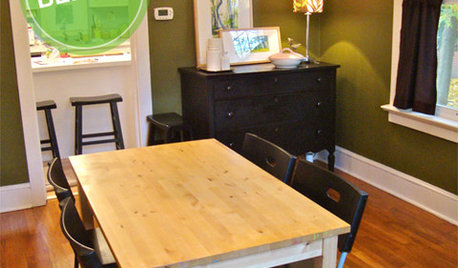
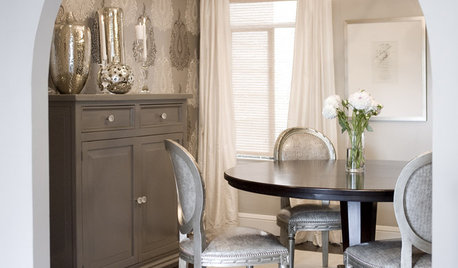
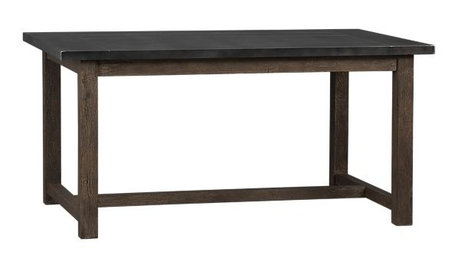
    9' long from entrance to the counter and 13' from the buffet to the window. Should I get a smaller round table or a sitting area on the corner by the window and get a new lighing fixture. I have 3 picture of what I have in mind. What are your thoughts? Please help ,Thank you

  • 2 years ago

    Thank you so much.

    9' long from entrance to the counter and 13' from the buffet to the window. Should I get a smaller round table or a sitting area on the corner by the window and get a new lighing fixture. I have 3 picture of what I have in mind. What are your thoughts? Please help ,Thank you

  • 2 years ago

    Thank you so much.

    9' long from entrance to the counter and 13' from the buffet to the window. Should I get a smaller round table or a sitting area on the corner by the window and get a new lighing fixture. I have 3 picture of what I have in mind. What are your thoughts? Please help ,Thank you

  • PRO
    2 years ago
    last modified: 2 years ago

    You mentioned your dining room is the access to your kitchen so by using a table with chairs and a bench against the wall that leaves a walkway though the room. Since you say you use the peninsula every day, I show 2 comfortable stools with backs (instead of eliminating stools as you suggested). The wishbone chairs and stools are quite comfortable. With this floor plan, it leaves space for the cabinet with glass doors. All that is shown comes within budget. I've introduced some black but kept some wood for a link to your wood kitchen.


  • 2 years ago

    Do yourself a favor and push your dining table to the window as close as possible. Then put the 3 chairs around it to see if you like it.

  • 2 years ago
    last modified: 2 years ago


  • 2 years ago

    Hello Paul, I really like the dining room layout. What is the shape and size of this table and chairs. I need at least 5 seats at the table. Can you please share any links or where I can purchase these furnitures. Thank you.