Software
Houzz Logo Print
hzdeleted_47186412

Clueless in the Houzz

2 years ago
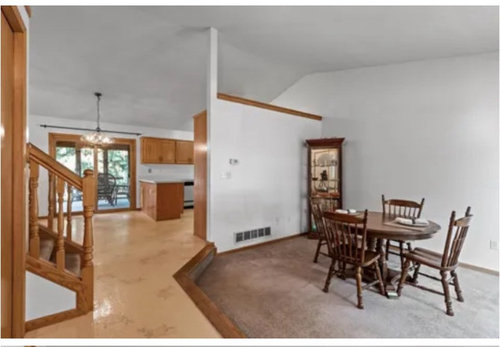
Hello Houzz Community! We're excited to embark on a renovation project and would greatly appreciate your insights. We have a budget of $100,000 and are looking to transform our space but are unsure where to begin.

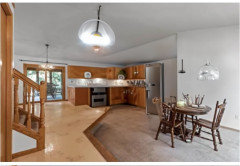
Vaulted Ceiling Challenge: We love our vaulted ceiling but feel there's too much unused space at the top. We're considering a coffered ceiling. Do you think this would enhance the space? Any design suggestions?
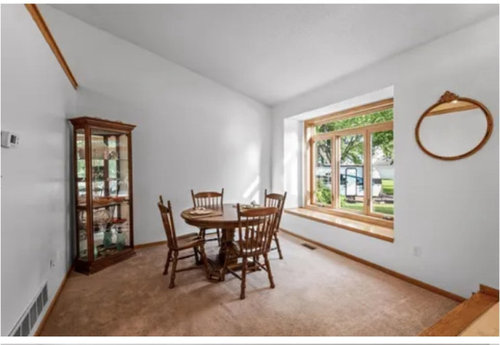
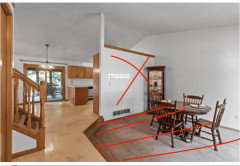
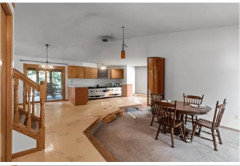
Lounge Area Ideas: After leveling a previously sunken floor, we want to create a cozy lounge area here. Given that our dining area is already set up in the kitchen, we're looking for ideas to make this space relaxing and inviting. What furnishings or layout would you recommend?
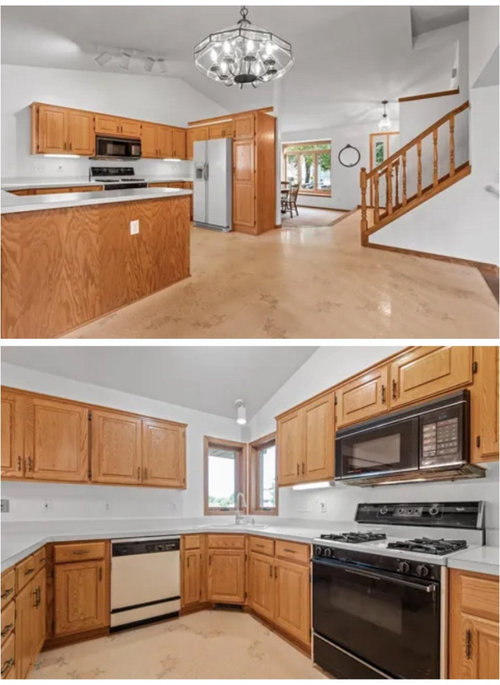
Kitchen Update: We're also looking to refresh our kitchen. What are the current trends or must-have features we should consider? We're open to both aesthetic and functional upgrades.
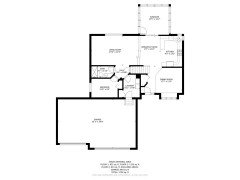
Photos and sketches of our current space are attached for reference. We're eager to hear your creative ideas and recommendations. Thank you in advance for your help in making our house a dream home!

Comments (29)

  • PRO
    2 years ago

    You don't need 3 d anything

    What you DO need before anything else, it a 2 dimensional floor plan, of all involved and especially the kitchen as it exists at the moment.

    Every wall, passage, window in feet and exact inches. The step down the stair, all of it

    Two dimensions neat, bold legible. You don't need a computer program, you need 1/4 inch graph paper a 35 foot tape measure and a sharp pencil.

    Put it on the scanner and upload as a jpeg on a comment box below

    Roro thanked JAN MOYER
  • 2 years ago

    I would get rid of the trim that is atop your partial walls--it drags the eye there and makes the room look smaller.


    I don't think a coffered ceiling works well with sloping ceilings. Anyway, it would not be where I would want to spend my money when there are bigger fish to fry.


    What is your style/taste? I am not a fan of the stair railing, kitchen cabinets, cabinet pulls, and plywood finish on your pennisula. I also am not a fan or your dining table, chairs, china cabinet, oval mirror, and light fixture. I do not like a rustic style. But it is not my house.


    Once you post more details as Jan suggests, people can give you ideas about what to do. Can you put a window in the kitchen? I'd willingly give up upper cabinets in favor of a window. I think people often have way too many cabinets than they need that are just filled with crap that they rarely use if ever.


    I'd investigate smashing out that wall in between your cozy lounge area and kitchen and turning that area into your kitchen.

  • 2 years ago

    First thing you should do is determine what you like and dislike about your current space. How well does the current kitchen function for you? What are your needs vs your wants.

    Do you have enough storage and the right kind of storage? Do you need more counterspace. Do you love or hate the corner sink? Do you need a second oven or hate the microwave over the stove? Would you be willing to move the windows?


    Needs vary greatly. Some people cook and bake and feed large crowds and some never cook anything.


    If you provide a floorplan of the spaces and normal photos (Not distorted wide angle photos) showing the rooms from all 4 directions, including the adjoining spaces you will get much more useful suggested improvements.


    Roro thanked Jennifer Hogan
  • 2 years ago
    last modified: 2 years ago

    With a $100k budget, consider focusing on the kitchen update and furniture first. Then see if you have enough budget left to change the ceiling.

    How tall is the vaulted ceiling low-side height where it meets the side window wall? I like coffered ceilings best on 9’+ walls.

    Roro thanked Design Fan (NE z7a)
  • 2 years ago
    last modified: 2 years ago

    Features? two ovens and two dishwashers. Game changers!

    I wouldn’ t bother changing the floor level. You said cozy. The minor wrap that the sunken floor gives it will enhance cozy. I would probably wall to wall carpet the lounge. But I know that is not a popular opinion. I’d get a sofa and a couple very stuffed chairs with a giant coffee table to bring it all together. A cushion on the window seat. Add a great armoir for a bar. Electric fireplace?

    Roro thanked auntthelma
  • 2 years ago

    How long do you plan to live here, what are your cooking habits, how many people are in your household, do you want to open the kitchen to the dining area? If you design with trend in mind do you have another $60k to redo the kitchen when it isn't trendy in 7 years?


    Spend on kitchen, good lighting, near railings, good furniture. I cannot imagine you will have budget left for ceiling work after all of that. And, a coffered ceiling is a very particular look that would need serious overhaul of much of your home to look right.

    Roro thanked Kendrah
  • PRO
    2 years ago

    Beams maybe...Kitchen first, and as above - a hard measure before anything: )

    Roro thanked JAN MOYER
  • 2 years ago

    Are those new photos of sunken area? Or old listing photos?

    Meaning, was it more sunken before and now is just one step? And where do you actually find now? Anyway, forget ceiling ( thinking budget) and do as suggested re: really thinking and listing out what you want from kitchen ( can do must- haves + dream list). Because if you got new more functional cabinets ( drawers) and re-made any of the footprint, plus new appliances & other things that will eat a lot of budget.

    Basic measured floorplan is a must also.

    Roro thanked marmiegard_z7b
  • 2 years ago

    Are those new photos of sunken area? Or old listing photos?

    Meaning, was it more sunken before and now is just one step? And where do you actually find now? Anyway, forget ceiling ( thinking budget) and do as suggested re: really thinking and listing out what you want from kitchen ( can do must- haves + dream list). Because if you got new more functional cabinets ( drawers) and re-made any of the footprint, plus new appliances & other things that will eat a lot of budget.

    Basic measured floorplan is a must also.

    Roro thanked marmiegard_z7b
  • PRO
    2 years ago

    To raise that floor to be level will take a hyge portion of the budget , heating , cooloing all will need changing , the window will be too low to the floot so that will need to change to code . That area is also where the vault is the lowest so think about that, Contemporay vaults do not look good coffered . The kitchen is IMO where you spand thr mpney to start and no you do not need 2 DWs or double wall ovens. You do need a real sit down to figure out how you live and cook. We need a to scale floor plan on graph paper every widow , doorway and where those lead clearly marked. Every measurement clearly marked that drawing posted here in a comment in jpeg format DO NOT start another post .Do you need new appliances then we need the measurements of those .

    Roro thanked Patricia Colwell Consulting
  • 2 years ago

    No coffered ceiling. do your kitchen and make the floors the same throughout the home. do not use LVP.

    Roro thanked Jenn-z9b-AZ
  • 2 years ago

    Yes, you do need two DW and two ovens. 🤣

    seriously, what you need is dependent on your family and lifestyle. I LOVE my two ovens and I use them frequently. I actually used to tease my friend for having two dishwashers. After I moved to a kitchen with a second dishwasher, I apologized to her. 🤣 You asked for suggestions on features and I gave you mine. Enjoy the process of dreaming and designing 💕

    Roro thanked auntthelma
  • 2 years ago

    Some people need/want multiple appliances for religious reasons and they normally don't mention that upfront in their posts.

    Roro thanked chispa
  • PRO
    2 years ago
    last modified: 2 years ago


    We are overwhelmed with gratitude for the wealth of advice and suggestions you've all generously provided. Each of your insights has been invaluable in helping us envision our renovation journey more clearly.

    To share a bit more about us, we're a family of four with two wonderful girls aged 8 and 14. Our home often becomes the hub for holiday gatherings, hosting 20-30 people. These occasions are lively, with the kids usually enjoying their time in the basement.

    Our main challenge is the kitchen area, I do not like the corner window and the sink in that position.

    Dimensions:

    Breakfast Nook 8.7x13.0

    Kitchen: 9.5x13.2

    Dining Room: 17.7x11.5

    Living Room: 20.4x12.6

    Currently measuring 9.5x13.5 feet, it often feels cramped, especially when we use our breakfast nook and peninsula as a makeshift buffet area during parties. We've been toying with the idea of removing the wall between the kitchen and dining room to create an open space with an island. While we appreciate some separation between rooms, the existing wall isn't quite working for us.

    Your collective wisdom has opened our eyes to various possibilities, from prioritizing functionality in our kitchen to rethinking the lounge area and ceiling design. We're taking every piece of advice to heart as we embark on this exciting project.

    Thank you once again for your time, expertise, and enthusiasm. It's heartwarming to be part of such a supportive and knowledgeable community.

  • 2 years ago

    I"m not a designer so . . . that wall between the dining room and the kitchen should be reevaluated. It just feels odd. I'd start by hiring a kitchen designer and then rethink the entire kitchen/dining/nook set-up. You have great space and views to work with - that's where I'd spend the money. $100k goes fast when kitchens are involved. Good luck with your project.

  • 2 years ago

    I'd be tempted to move the kitchen into the living room space, turn the kitchen/nook into a dining room, and make the dining room into a living room. But that would likely take you wayyy beyond $100k.

    I agree about that odd wall between kitchen/dining- no matter what you end up doing, I think I'd either take it down to a half wall, or take it all the way up. Coffering the ceiling wouldn't look right in this house. You could possibly do some faux beams.

  • PRO
    2 years ago

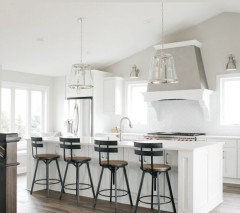
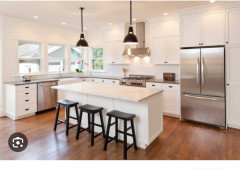
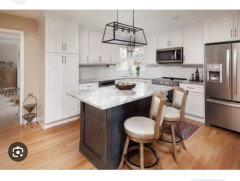
    Some of the kitchen styles we love.

  • 2 years ago

    please remove this wall. extend your kitchen.


    put in a nice island

  • 2 years ago
    last modified: 2 years ago

    I'm going to make this comment as an out-of-town remodeler. I would never survive dealing with the red tape of city code and permits. Don't lecture me on the benefits of codes because I know they generally help keep our neighbor's homes safe from fire hazards or debris that may blow off of our improperly constructed home in a wind storm....now let's think outside the box a bit because that's sometimes where workable routes may begin.

    I agree with some who recommend removing the pony wall and opening up your kitchen. Looks like that wall provides a back for your 'fridge and some cabinets....possibly not needed but you may store a lot of things you DO use if you entertain a lot. I like your bay window and it WOULD be....looks like at floor level if you raised the sunken area to the rest of your floor. If you must comply with a city code, can you put up decorative, but functional, railing 2-3 ft up from the new floor height in front of the window? I think a low planter in front of the window might give you a way to keep you from being out of code. See if there is a way to comply with code with a low window. If you MUST raise the window, try leaving the top of the window where it is and building the bottom wall up and installing a new window that fits the new opening. Perhaps putting your dining table at the window would help create a way to make a wide but short window work there. The previous commentor is right, raising the top of that window will require tearing out a good portion of that wall to raise the header to a new height...and that will be pricier than just raising the lower half of the window.

  • 2 years ago
    last modified: 2 years ago

    3D, AR and VR is the only way to get the true experience of 'being there'. Floor plans and 2D are a distant second and fairly old school in the age of technology. There used to be a talented renderer here "Rabbitt Design" that was able to bring a design to life. He could also do VR to view the design with a headset, but he has gone to greener pastures. Perhaps you can contact him?

    AI couldn't quite understand what's going on behind the wall!


  • 2 years ago

    It's possible that the post extending up from the end of the separation wall is load bearing. Is the roof slope outside the same as the ceiling slope inside?

  • PRO
    2 years ago
    last modified: 2 years ago

    "Floor plans and 2D are a distant second and fairly old school in the age of technology. There used to be a talented renderer here "Rabbitt Design" that was able to bring a design to life."

    Yes, pretty sure he is still alive and well, probably busy and it STILL begins with exact feet and inches, and old school of what fits : ) and fits well.

  • 2 years ago
    last modified: 2 years ago

    Glass can go all the way to the floor. French doors do, sliders do. It doesn't matter if you call it a door or a window, it just means that the glass in at least the lower part of the window/door has to be tempered.

    As far as taking out the only wall separating the entire first floor into separate spaces, I am not sold on it. It has the effect of turning the appearance of a house (from the front door, at least), into a big studio apartment. Not every first floor needs to be one big room.

  • 2 years ago

    Yeah I don't know, when I learned how to do 3D computer rendering, we worked off a fully measured and surveyed floor plan, usually surveyed by hand. And the first Layer of the 3D computer draft was...a two dimensional Floor Plan.

    One of the problems of 3D virtual design, especially plug and play houses where rooms are cut and paste is Basic Lack of understanding of how to do a proper measured floor plan.

  • 2 years ago

    First, I wouldn't spend the $$ on a coffered ceiling. Priorities for me would be new kitchen cabinetry, same flooring throughout main level and up the stairs, updated appliances/lighting, and new stair rail.

    Lounge Area Ideas: I'd make it into a cozy library-like area. Walls filled with books/artwork, a couple of comfy chairs, and a few plants.


    Kitchen Update: You asked about current trends - not sure these are trends, but think about all drawers in the lower cabinets, trash/recycling pull out cabinet near the sink, and great storage features.

  • 2 years ago

    A precise floor plan and three-dimensional image can be crafted using the Lidar feature on an iPhone. However, there are superior devices available for such tasks. I firmly believe that a photorealistic image is the only true method to grasp a layout. Just yesterday, my local auction house announced that all items have been scanned and can now be virtually placed in your home using augmented reality on an iPad or iPhone before you place a bid. It's fascinating to think that the old-fashioned method art dealers used involved bringing a projector to a client's home. It's no joke. We're in the midst of an AR revolution, with AR glasses being the next big thing.

    We all could greatly benefit from VR headsets to visualize rooms that don't yet exist. Imagine standing in an open field with a VR headset, seeing how the sunlight will filter through the windows of your future home, and being able to walk around in a full 360-degree view. Traditional sketches, floor plans, and two-dimensional layouts are akin to radio, while VR, AR, and photorealistic renders are the television of this era. I think we will wonder how we lived without it. (I had chatGPT tighten that up.)

  • PRO
    2 years ago

    It's something designers do in their heads. In the same way many do math in their noggin, or play a piano by ear.

    In a world where we're losing our own words- so too the grammar that goes with the words, and where everyone has the attention span of a gnat.....?

    I can barely stand the thought more tech. By the time I have hard measured and planned a space? It's already "virtual" : ) I can explain it, and sell it with not much tech at all.

  • 2 years ago
    last modified: 2 years ago

    A gymnast doesn't do a double twist double layout as their first move. A surgeon doesn't do a complicated surgery first time they are in the OR. Designing a plan may not exactly be gymnastics or surgery, but software programs do not make a designer any more than a mat and a balance beam make a gymnast or a scalpel makes a surgeon. All of this technology has convinced people that anybody can be a designer . . . and we are seeing the results of that.