Software
Houzz Logo Print
julia_rouse29

Awkward Living/Dining Space

2 years ago
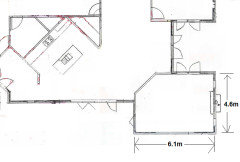
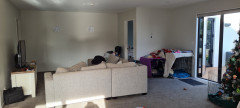
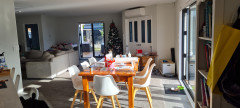
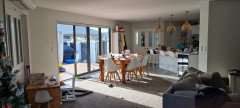
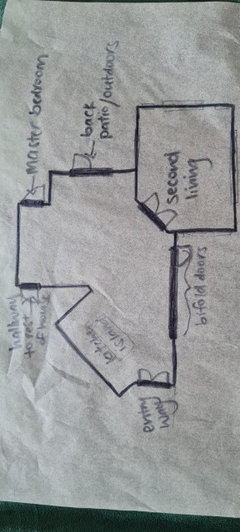
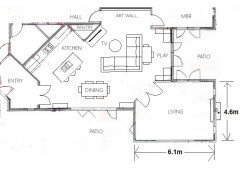
We have lived in this house for a year and have tried a handful of furniture layouts. We cannot figure out the best place for everything. It's a large but awkward open plan living/dining space with doors and windows everywhere. The trickiest part is the doorways opposite each other at the top. Right goes to the master bedroom and left goes down the hallway to the rest of the house. Help!!

Comments (27)

  • 2 years ago
    The large main central space is the awkward space in question.


  • 2 years ago
    last modified: 2 years ago

    Pictures of the space would help. I am not understanding the space from this diagram.

    I can only tell you that in my experience, with a lot of windows and doorways involved, sometimes one option is switching designated areas. Such as switching dining room and living room, for example.

    Another big issue that people have in these cases is where to put their tv, if they are using one in the space. You can put a tv in front of windows - on a console or in tv lift cabinet.


    https://m.youtube.com/watch?v=ogIlWb24G_A


    Beyond that, I would need pictures.

  • 2 years ago


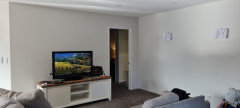
    Please excuse the utter chaos of 3 young kids, furniture in temporary positions and kids helping "decorate".

  • 2 years ago

    No worries. It’s a nice place.


    I will work on trying to put the pieces together, between the pics and your diagram. I’ll be back.

  • 2 years ago
    last modified: 2 years ago

    I’m still reviewing everything, but from what i can see you have allocated the spaces really well. The dining table is in a perfect spot. Have you tried the sofa on the wall? What is that room immediately adjacent to the far wall?


    ETA: I’m referring to this wall and adjacent room/area.


  • 2 years ago


    Hopefully this makes more sense. 😬

  • 2 years ago

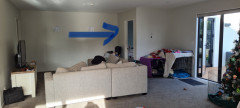
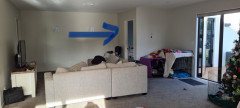
    Thank you. I think I am understanding it better, but I am just wondering if you have tried the sofa on that back wall. And I am still not clear on where the doorway next to that wall goes. (see the blue arrow I drew on your pic.)


  • 2 years ago
    last modified: 2 years ago

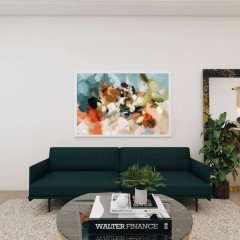
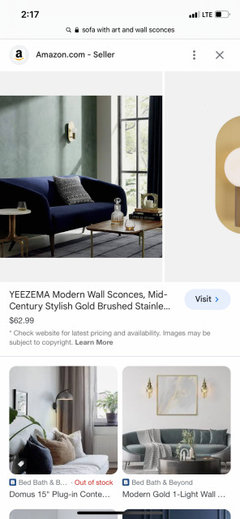
    I’m in NYC and it’s 2 am here, so I am signing off for the night. But if you can try your sofa on that back wall it could possibly be a better placement for you. It would anchor the sofa and open up the space. You could hang art over the sofa and maybe some battery operated or plug in wall sconces. Could be nice if sofa would work in that area. You could put tv on a swivel base.


  • 2 years ago

    Your arrow is pointing towards the master bedroom. Appreciate your help! 😊

  • 2 years ago
    last modified: 2 years ago

    You’re welcome.

    And i am sorry that I missed the fact that you have a sectional. At 2 am, it looked like a regular sofa to me. :)

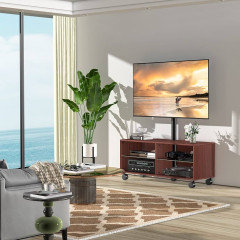
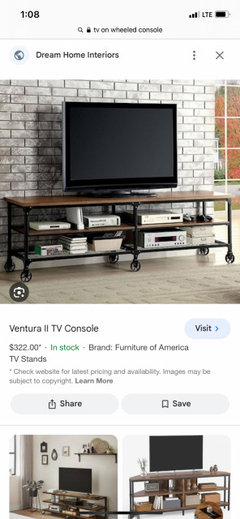
    I think you may still be able to try the sectional on the wall, though; and with that sectional placement, you could float a tv - and generally station the tv in the corner area near the slider. On a wheeled console. And so you can swing the tv around when you want to view it. Gives you a lot of tv placement flexibility.


    But with your young children, and traffic to and from the slider, etc. - you are the best judge of whether having a mobile tv setup would be safe.

  • 2 years ago

    Having the sectional along that back wall would block the doorways on either side too much. It fits an entertainment unit though. 😊

  • 2 years ago

    Good advice above - I also wonder if exchanging the sectional for a sofa and chairs would give you more flexibility - it seems big for the space?

  • 2 years ago

    If budget allows, getting furniture that fits the room better is probably cheaper and easier than a reno. We just replaced a 2 year old sofa and chair bought for our old house that never worked well in our new LR. We’re so much happier with our layout now.

  • PRO
    2 years ago

    Is it possible to make the secondary living room the TV room or the playroom? It would be great if it could be the playroom and the folding doors were removed opening it up to the rest of the house, or at least opened so the little ones could come and go and you would be able to keep an eye on them that way. Just a thought.

  • PRO
    2 years ago

    I hate to ask this but do you have a floorplan with measurements of the rooms? If not may we please have measurements of the rooms that include the walls, doors, windows and openings? If so, my team can compose a 3D rendition of the room to display the previous suggestions and maybe some of our own.

  • 2 years ago
    last modified: 2 years ago

    What is the triangular space separating kitchen and living area that looks completely enclosed by walls (in the first floor plan posted)?

  • 2 years ago
    last modified: 2 years ago

    Guessing the triangular space might be a pantry(?); could it be made smaller? Something like this? (Also guessing at dimensions.) I've included play space with toy storage for young children and an art wall (chalkboard paint and corkboard) for their masterpieces. (Easily converted to display a large painting when they outgrow it.)


  • PRO
    2 years ago

    We know that this is a very busy and exciting time of the year for folks with little ones. Only 5 days until Christmas day! We wanted to let you know that we are going to try to put together a 3D rendition for you based on the measurements we have of the secondary living room. We realize that it won't be as accurate as it will be when you are able to give us the actual measurements but we can at least try. We realize that you won't be making any changes until after the holidays but we will still move forward with the 3D construction in hopes of making some workable suggestions as well as applying some of the suggestions that others have already made. Best Wishes and Merry Christmas to you and yours. MAE

  • PRO
    2 years ago

    Freedom Place has several wonderful suggestions showing different furniture other than the sectional. We agree the sectional is really hard to arrange in the room. we have put together the 3-D rendition. We are going to need to make some adjustments. We wanted to incorporate freedom place’s suggestions, and a couple of our own. Please let us know when you are back with us so we can post pictures. Hopefully freedom Place can confirm that we have the suggestions correct. Best wishes. Hope to hear from you soon.

  • PRO
    2 years ago

    We have constructed your 3-D house. We are looking forward to posting pictures for you. Please let us know when you are back with us and ready to see the 3-D rendition. Best wishes, MAE.

  • PRO
    2 years ago

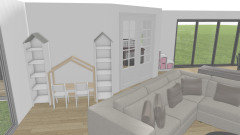
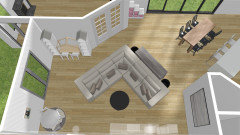
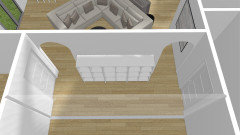
    Play Area: We created an open play area by putting a play station on the wall that the Christmas tree and the Dog Kennels were on. On the side closest to the Secondary living room we put the Art Table flanked by shelving for storage for art supplies, books, etc.. On the opposite wall we put a children's table with seating for friends and a toy basket. This creates an open play area between the two play stations.


  • PRO
    2 years ago
    last modified: 2 years ago

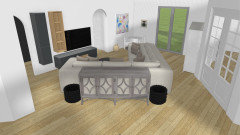
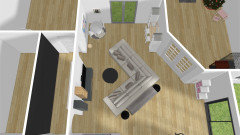
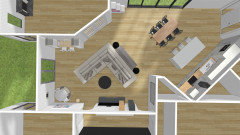
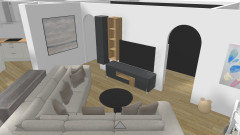
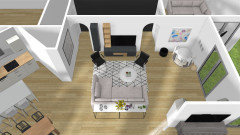
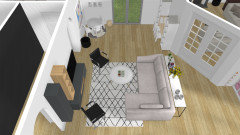
    More pictures with the sectional.


  • PRO
    2 years ago

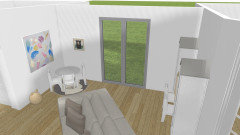
    We put together two seating arrangements for your consideration. This one is using a sectional similar to Julia's.


  • PRO
    2 years ago
    last modified: 2 years ago

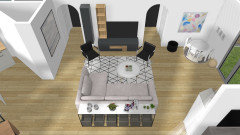
    This seating arrangement is similar to the one that @freedomplace suggested. Presented for Julia's consideration. It's a nice one.


  • PRO
    2 years ago
    last modified: 2 years ago


    We hope that Julia will see the rendition someday. We decided to post it just in case.

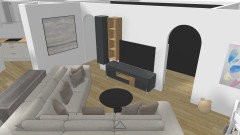
    We built a hall wall for the TV, TV console and media storage. The black wall that you see is Chalkboard paint for the children's chalk art. On the opposite wall there are shallow shelves for extra toy, book, supply, etc. storage. This wall gives you an unobstructed wall for the TV.


  • 2 years ago

    Open plan spaces with multiple doorways present a unique design challenge. The key is to define areas with strategic furniture placement and rugs. Consider floating seating arrangements in the center, with visual anchors like a coffee table or ottoman.