Software
Houzz Logo Print
hryale

Master Bathroom Remodel

2 years ago
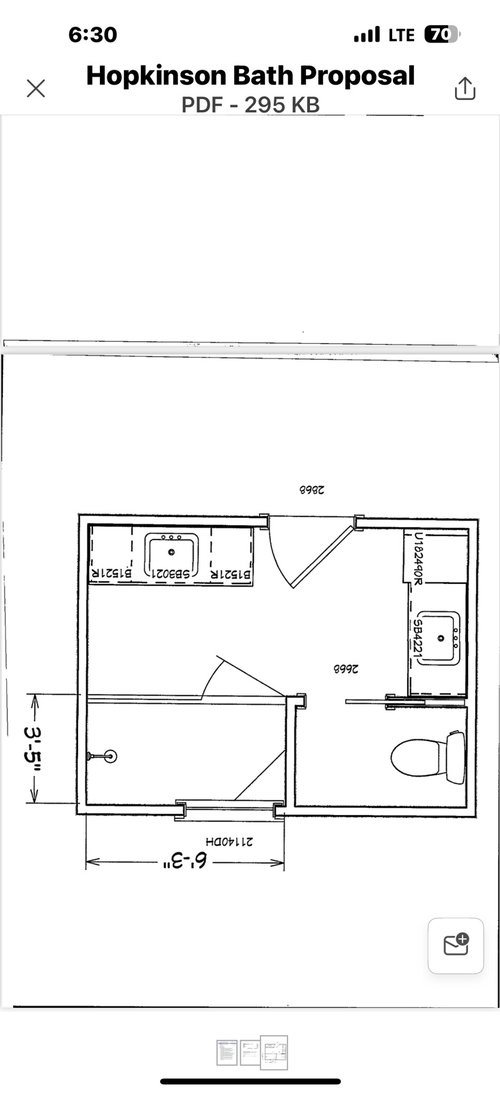
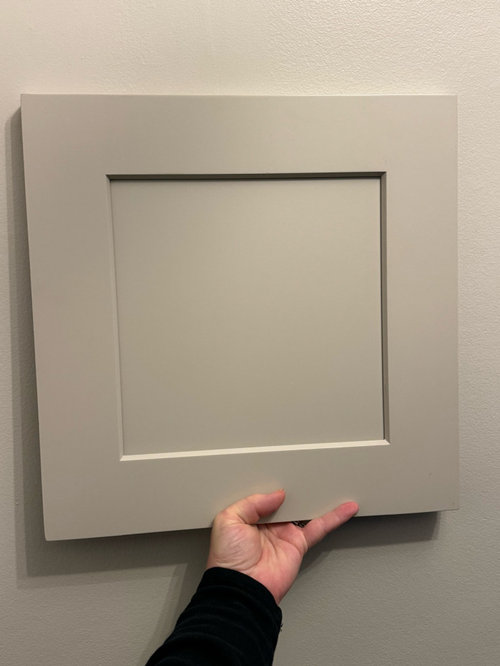
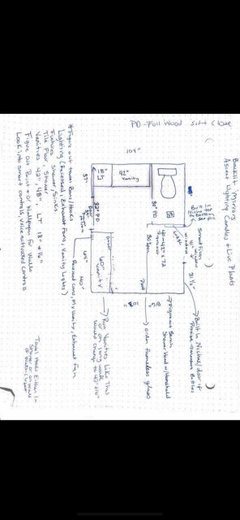
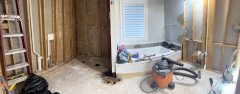
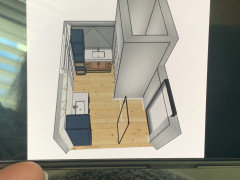
We are currently renovating our master bathroom, and I am struggling on a couple details. We will have two different size vanities on different walls, see picture, and I am not sure what to do for mirrors so it doesn’t look odd. Also, should we match the shower floor tile to the bathroom floor so it has more of a flow to make the space feel larger? The space is not a large space, and I would like to do what we can to make it feel larger. What size floor tile would you suggest? Are there any trends or must do things that we should make sure to consider so we don’t regret it later? I have also attached a picture of the cabinet we are using for the vanities (sand). Any and all suggestions are appreciated.

Comments (6)

  • 2 years ago
    last modified: 2 years ago

    I am not sure what to do for mirrors so it doesn’t look odd

    I'd do large mirrors the width of the two vanities; frame them -- with a frame they don't look builder basic. Smaller mirrors will play up the difference between the two (and are less functional).

    Also, should we match the shower floor tile to the bathroom floor so it has more of a flow to make the space feel larger?

    It's not a bad choice. Function dictates that tile IN THE SHOWER should be small -- makes it more "grippy" and safer. Whereas, tile in the general bathroom will probably be larger. I'm guessing, but I'd say stick with 9x9 or 12x12 in the main space ... or if you prefer a rectangular tile, go with something like 9x11.

    Are you sure you want tile in the main space? I prefer linoleum or wood, which are warmer and softer.

    I'd consider adding a heated floor while you're at it. Such a nice luxury.

    Other thoughts:

    - Where will you hang your shower towels?

    - Definitely put the shower controls on the shower wall shared with the toilet closet ... this'll allow you to reach in /turn on the shower without committing your body to the cold water.

    - Have you considered storage IN the shower? Niches give you more storage than those tiny corner inserts ... and you should build in more storage than you think you need. Personally, I'd go with a pony wall between the shower and the main bath ... and would put in a looonng niche that would be hidden from view. Shampoo bottles aren't really attractive.

    - Where will you place your bathroom trash can? You'll want access to it at both sinks and the toilet. Multiple trash cans = more work.

    - Will you keep a hamper in the bathroom? If so, where?

    - Where will you store extra toilet paper IN the toilet closet? Do you anticipate being elderly in this house? If so, consider you may need medical supplies near the toilet; storage would be a plus.

    - I hate toilets in closets ... but if you're going to do one, I'd suggest you flip-flop this one with the shower space. Why? Because then you could have a window in the toilet closet, where as a window in the shower is always a problem. Water will fight you 24/7 and will eventually win.

    - In fact, you're covering up your only window ... ideally you'd have that window in the main bathroom. Do you have the option to add another window on the left side?

    - I personally would skip the second sink nearer the toilet and go with a nice big linen closet. A duplicate sink is of little use, whereas space for extra towels, beach towels, bed linens, extra toiletries is always needed.

    - Your cabinetry choice looks simple and basic. You'll be able to change the look of the room easily with this as a background.

    - What will you use for a countertop? White, black or tan seem to be the obvious choices.

  • 2 years ago

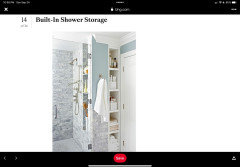
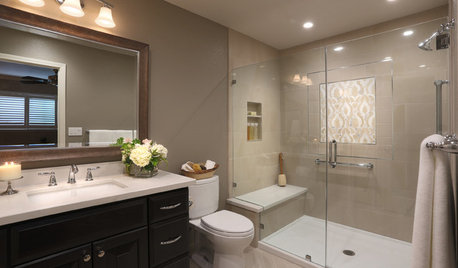

    Thank you for all the great advice and questions to think about. We do plan to do a full length niche in the shower on the wall adjoining water closet (toilet). Picture attached for idea, but not exact, as we won’t have the storage on the outside of the closet. Also planning to do a shaving shelf, and may skip the corner ledge completely.
    Regarding the vanities, my husband wants separate vanities, so we did what we could with the space. Also, the neighborhood we live in, people like separate vanities and water closets (toilet in room).
    Regarding putting the shower where we currently have the water closet, my husband wants a larger shower than this will allow because of the window. He says he doesn’t care but sure has a lot of wants. Ha. I did draw it first with the water closet with window, but that got shot down because of the limit to shower size.
    Regarding storage, we have a large linen closet in our laundry room, so we only need storage in our bathroom for our towels and toiletries, not sheets and beach towels.
    We will likely put a pullout style hamper in the linen tower that is connected to the 42” vanity and we will just have a trash can in the water closet. We don’t need a trash can at the sinks. The towel hooks will most likely go on the wall of the water closet/shower. We don’t want bars, we will just use two hooks one on top and the other below.
    I am not at all a designer, but have attached a picture of the layout from a 3D perspective that I did real quick to get a visual. The window is off and it isn’t perfect but does give an idea, Originally I wanted to do a 42” and 48” vanity both with linen towers, however the spacing doesn’t work so we opted for the 42” with linen tower and the 60” without. The picture still shows the 48” and LT. We will have pocket doors on water closet and main entry door so there are not doors all over the place.
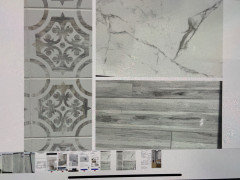
    For countertops we will go with a marble look. I will post another post with a few other pictures of some of the tile we are looking at, but nothing has been decided, and the pictures don’t look exact. We did take the cabinets door to compare with the tiles.
    Thank you so very much for all your suggestions. There are so many things to think about and I am overwhelmed.

  • 2 years ago

    This is one of the options we are looking at for tile. The left being the shower niche, top right walls and bottom right floor of shower and main floor.
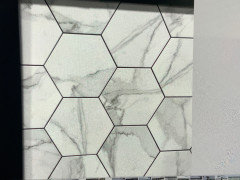
    We are also looking at the hexagon tile for the floor as well.

  • 2 years ago

    When you speak of vinyl are you referring to LVP?

  • 2 years ago

    Sorry, I don't know all the new names for it. We used to call it linoleum but the newer product manufacturers would probably take offense at that term :>)