Software
Houzz Logo Print
abdou_bah

Basement design

2 years ago
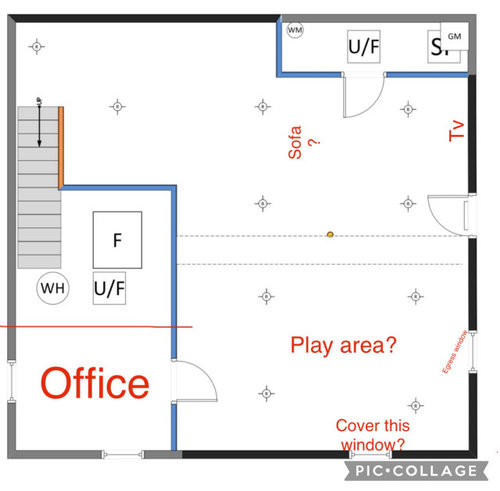
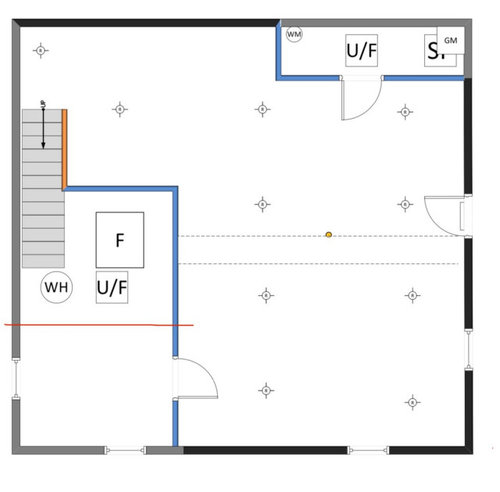
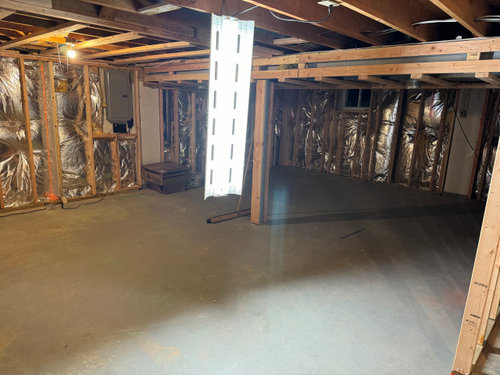
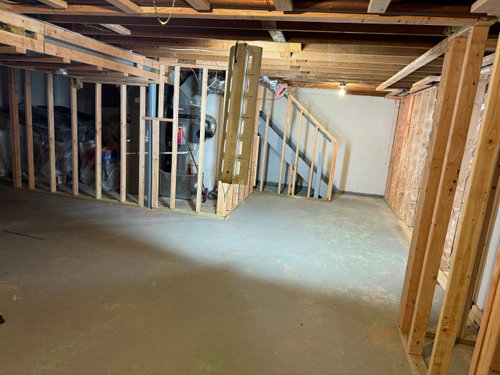
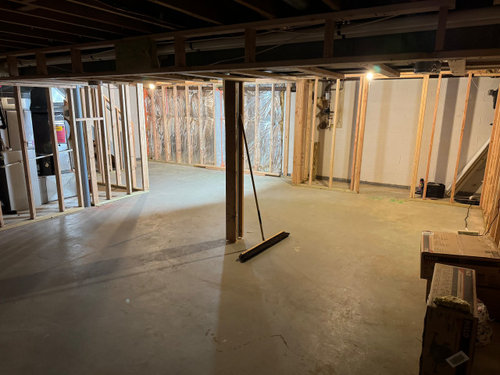
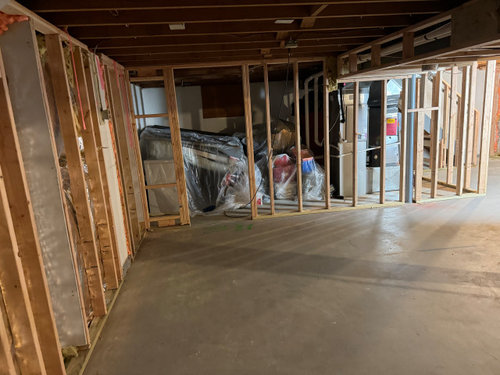
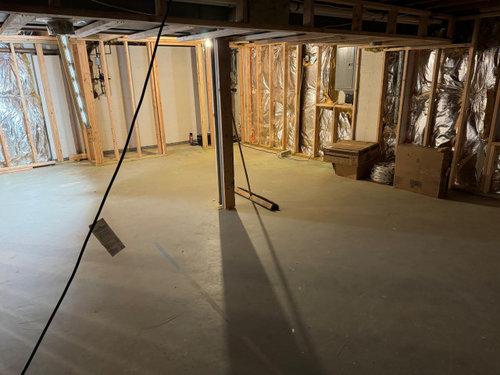
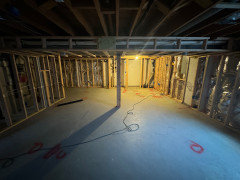
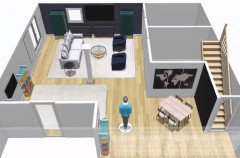
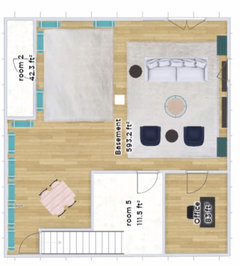
Hi - we are finishing our basement and are struggling with the layout and visually imaging the space for placement, etc


key questions:

1. where to put tv/sofa area

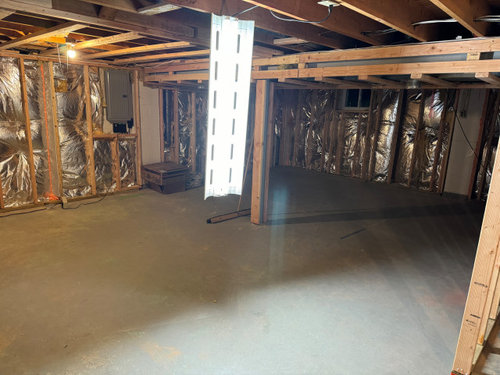
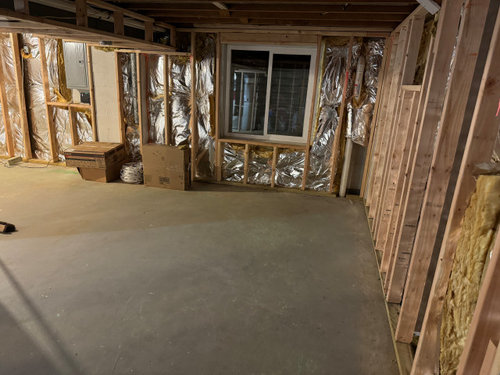
2. should i close one of the small windows since we have added an egress window

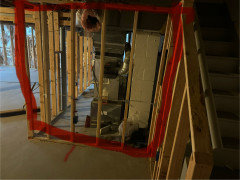
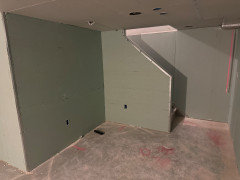
3. what do we do for the area by the stairs so it is not wasted


Comments (17)

  • 2 years ago

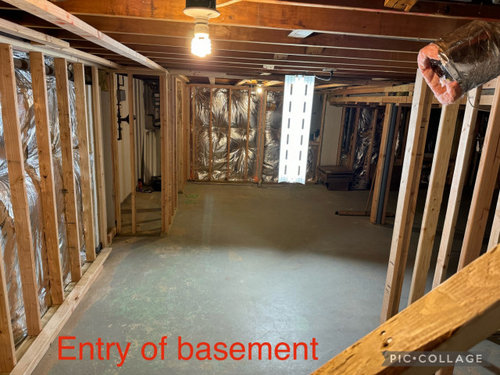
    I would definitely fill in/cover over/do away with the small basement window on the bottom wall. That wall would have the tv with a roomy seating area across from it. Play area behind the tv seating. Then a nice built-in bar/serving station on the full wall beside the steps…could be a wet or dry bar with beverage fridge underneath and shelves/cabinet above.

    Abdou Bah thanked Susan
  • 2 years ago

    Maybe doing a metal stair rail, instead of a wall, that can be unbolted for moving of larger pieces of furniture. (I added initial to my name, so that Susan doesn’t get blamed for my wacko ideas.)

    Abdou Bah thanked susan P
  • PRO
    2 years ago

    All great comments and suggestions!

    only 1 way to the basement is the stairs, depending on size we could leverage the egress to bring things in but agree that furniture has to be compact. the tv area was the toughest part because most walls had a problem but if i close that small window then now we are able to use that for tv and flip the play area (for our 5 and 8 yrs old). I initially wanted a bathroom where the office is however we opted against it as we are a small family and already have 3 1/2 upstairs. i like the ideas of a dry bar/ snack section in the empty area. any design idea for that would be helpful if you have it

  • PRO
    2 years ago


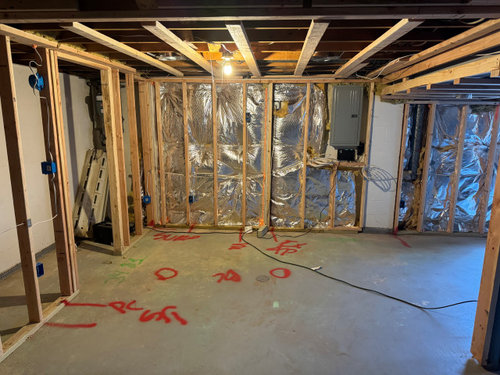
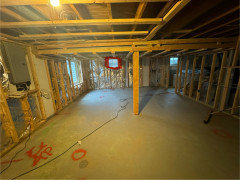
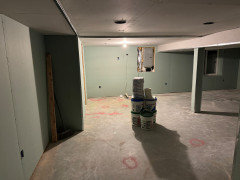
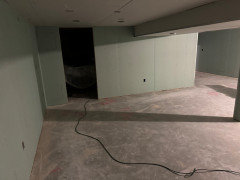
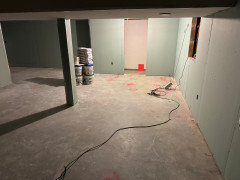
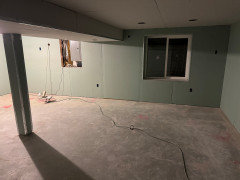
    Additional pics. shows the window and area up front for dry bar idea

  • PRO
    2 years ago
    last modified: 2 years ago

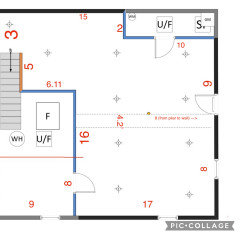
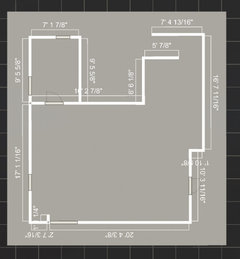
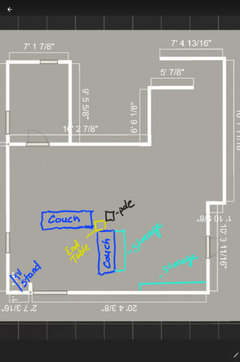
    We need measuremetns there is no other way to figure out the space use graph paper clearly mark every measurment DO NOT start another post just here in Jpeg format in a comment I never eliminate windows in a basement you need all the natural light you can get. What is UF I assume the space top right is a bathroom.

    Abdou Bah thanked Patricia Colwell Consulting
  • 2 years ago

    I would never cover a window in a basement room. Natural light makes a space look so much better. Without it, you can get a dungeon feel. In fact, I'd have at least a window in your door, if in a glass door.


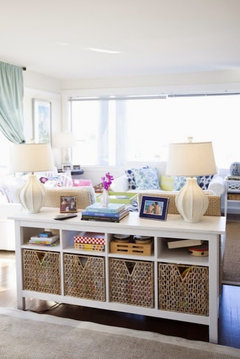
    I'd put cabinets or storage by the stairs. You'll probably need some.

    Abdou Bah thanked Sigrid
  • 2 years ago

    As someone who purchased a house with a covered basement window, please don’t. If you don’t want it, remove and brick up or other such constructed solution. Dirt covering a window outside and drywall on the inside is asking for a 100-year rain that overwhelms existing infrastructure. Ask me how I know. Fun fact: damage from water leaking into the basement from an existing but not seen window is not covered by home insurance.

    Abdou Bah thanked Meredith Otto
  • PRO
    2 years ago

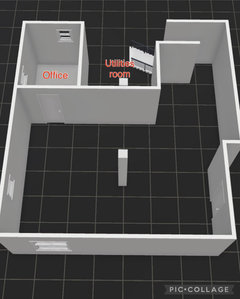
    Thank you! will add the measurement shortly. i do like additional sun light but if i keep the window, putting a tv there will be tough and would shift the rest. when the contractor starts to put drywall i will have a better vision of the space. the Uf and area under the stairs are utilities so water/furnance so that will just remain as is.

  • PRO
    2 years ago

    Drywalls have been installed! will share the pics next week :)

  • PRO
    2 years ago


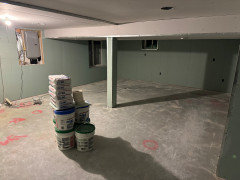
    As promised. here are the updated pics with dry wall installed. we opted to keep the small window as requested by this board but now trying to think about tv/sofa area and all of the options look off from my walk through

  • PRO
    2 years ago

    With measurements.. decided to keep the window (thank you for the recommendation)


    video:

    https://youtube.com/shorts/0leOp9KqLmQ?feature=shared


  • 2 years ago

    I'm currently playing around with designing our home on paper. I've done it freehand with a ruler, but found a helpful design kit at the local bookstore that makes it so much easier. It cost me $39.99 and is called the Home Quick Planner with reusable peel-and-stick furniture and architectural symbols. You can probably find it cheaper online. Every 1/4" equals 1'. Way easier because it allowed me to add and take away different sizes of counters, furniture, etc. Recommend it! Hope this helps.

    Abdou Bah thanked B F
  • 2 years ago

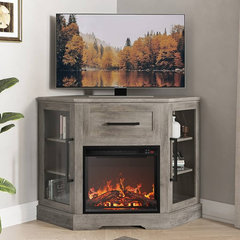
    The far corner looks like the best location for the tv/sofa area. You could use a ceiling mount, angled wall bracket or corner cabinet to place the TV at an angle across the corner. You'd then have room for 2 couches or sectional. The play area can go where you originally had the tv. Place a storage shelf behind the tv and across the wall for toys. Area by the stairs: Depending on what your interests are, you could put 2 chairs and shelves with books for a reading area, or a table for puzzles. You could also make a drawing/crafting area for your kids.

    Abdou Bah thanked Mindy Thomas
  • PRO
    2 years ago

    Thank you Mindy & BF!


    we hired an interior designer but we struggling with the vision/direction. i also stared a membership with an interior design software/3d build so watch out, i will become a pro in no time (jk).


    can you pls comment on where the tv is and if this is the best use of the space?


    We think there is a better sofa section based on tv placement and have opted to remove the second carpet.


    we have two younger kids (9 and 6) but they don’t really play anything that leads them to the floor.


    mindy - can you tell me which corner you are referring to pls?

  • PRO
    2 years ago
  • 2 years ago

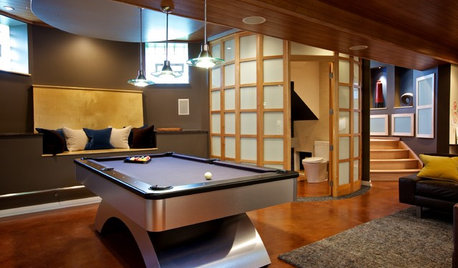
    Something along these lines.

    Abdou Bah thanked Mindy Thomas