Software
Houzz Logo Print
lorawalk

Feedback on near-final kitchen layout

2 years ago

Hi!

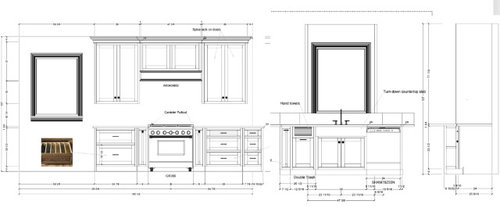
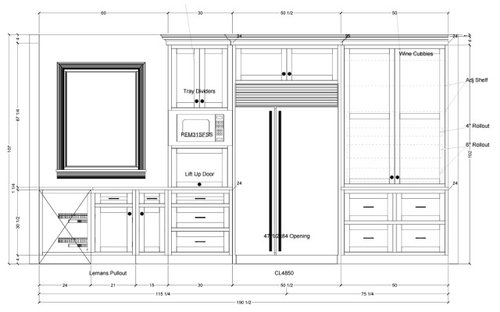
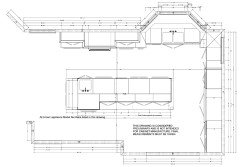
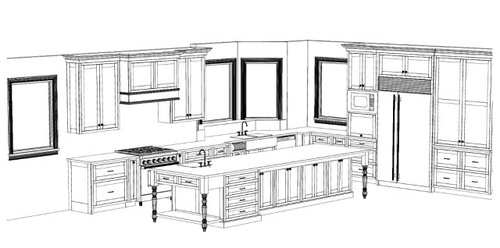
I'm getting close to landing on a final layout for my kitchen remodel but would love some expert eyes, if anyone has a minute?

*note: the sink is slightly set-back into a large bay window.


We are a young family with a 3yr old and a 1yr old. We cook as a family and we host a lot.


Comments (21)

  • 2 years ago

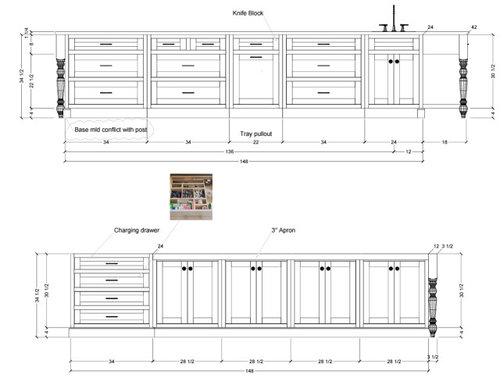
    I assume this is for a very traditional house, given the spindles on the island and cabinet details. What’s the purpose of the end of the island near the prep sink with the small drawers and low shelf? What rooms are adjacent?

    Lori Walker thanked rainyseason
  • 2 years ago
    last modified: 2 years ago

    great question. To the left is another bay window that acts as a breakfast room. there will be a little breakfast bar in that room with ice maker too. I was thinking I could put placemats or future kid homework clutter in those drawers. And I was going to make that low shelf into two shelves for all my cookbooks. Do you think its a waste of space and I should just make them cabinets?

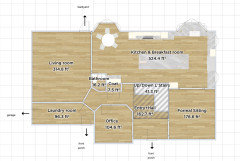
    the opening to the bottom right is to the "front room" which is meant to be formal sitting room but will be kids playroom for a next 5+ years.

    It's a 1996 "Colonial" and is very traditional in its feel.


  • 2 years ago

    Take a look around the web. Design is simpler now. Corbels and spindle details, along with very fussy hoods, are rarely, if ever, done now. Actually, those details have been considered dated for about ten years. However, if it’s something you’ve always wanted, and still love, then go for it. It’s your kitchen.


  • 2 years ago

    Why do you have the prep sink on the island when it's so far from the fridge?

    Can you post the 2D floor plan with measurements?

    What does the current floor plan look like?

  • 2 years ago

    Well for one ditch the narrow pullouts on either side of the range and make wider drawers.

  • 2 years ago

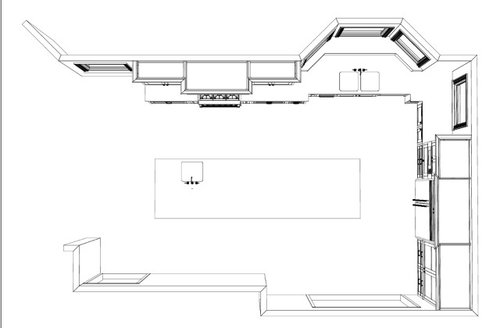
    that bump in for the sink looks like a corner i would hit my hips on all the time. i’d keep it all in a straight line.

  • 2 years ago

    I'm not a pro so perhaps I'm missing something. On your island, do you plan to have seating? How deep is that overhang? What is the distance behind it toward the stairs?

  • 2 years ago


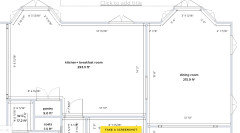
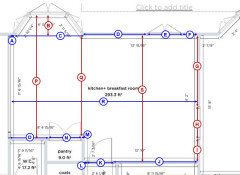
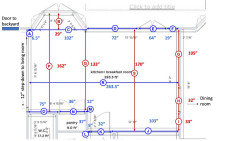
    2D measurements here! There is a 13" overhang for seating along the righthand-bottom of the island. Which does seem shallow to me. and 49" to the closest wall behind.


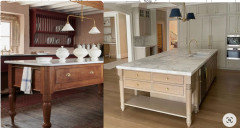
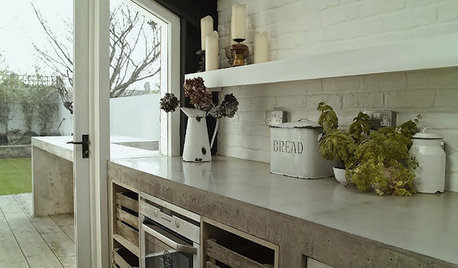
    Inspiration for the spindles is Devol dairy table, shown below. But i could be convinced to make it all plain-english-style inset.


  • 2 years ago

    Good point @lharpie about banging your hips- It's only a difference of $2k for me to remove the bay window behind the sink altogether, but I liked the idea of a deeper ledge behind the sink and all that light coming in. But it does limit my options.

  • 2 years ago

    Leave the window then and just pull the cabs forward. it will just be a little deeper counter which seems fine (except for maybe cleaning).

  • 2 years ago

    I was thinking the same thing @lharpie

    new bruises every day. I would leave the window and pull forward the cabinets. It would be a great space for herbs or plants. Or even a landing spot to keep something away from curious little hands. (I am assuming that since you have a playroom, your kiddos are young.)


    I would want the microwave to be lower.


    Like @cpartist, I also don’t understand the location of the prep sink.


    What are the finishes for your kitchen? I love a Devol kitchen. But I think they are amazing in their entirety. The spindles without other elements to complete that look might not make sense. I think it’s especially tricky to make them work and not look dated since your house is a 1996 colonial. If you do them, go simple, like the ones on the right of your inspo picture.

  • 2 years ago

    @abnormal you're right- it's very big.

    The original kitchen is 13' x 14' and the layout is terrible for my family, with the stovetop in the island. I'm open to suggestion, for sure, though I'd really like to open up the sight lines to the current dining room.


  • 2 years ago

    I can't read the overall measurements for the kitchen you are asking about. Can you write them in so it's readable?

  • 2 years ago
    last modified: 2 years ago

    How big is the living room? Length x width that is

  • 2 years ago

    The living room is 16x19, it is sunken 12" lower and has a fireplace in the middle of the lefthand wall.

  • 2 years ago

    These are other dimensions we need:


    Lori Walker thanked Buehl
  • 2 years ago

    Thank you Buehl!

    Added the more detailed extra dimensions here!


  • 2 years ago

    Not sure why I can’t comment on your new post - the main issue the kitchen looks disproportional. Also do you have a bonus space you can turn into a playroom going forward? We have kids with the same age gap but older now (3&5) and transitioned formal dining into their play area with a jungle gym. It’s still close to where we hang out but allows to keep adult place mostly clean of toys.

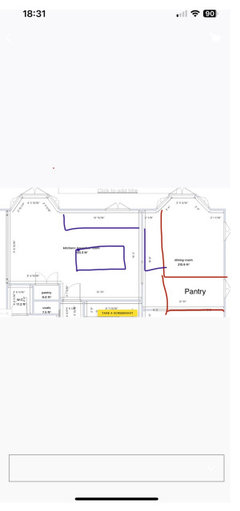
    I would move the wall to make that room smaller and maybe even steal some space for a walk in pantry/butler pantry between formal dining and sitting if you are ok to close the large opening. So you still have a decent size kitchen and place to store. Then, you do a smaller island but keep appliances as our plan with range on outside wall, sink by the window, and fridge on L

    Lori Walker thanked ikmsrd23
  • 2 years ago

    @ikmsrd23 thanks!

    i was thinking we’d move all the toys into the ”formal sitting” for the next couple years, freeing up the family room to be toy-free (or vice versa). the office is also currently under-utilized and could be converted to a play space once they get old enough not to need eyes on them.


    which wall would you move to make the room smaller? the horizontal one between formal sitting and dining?

  • 2 years ago

    Something like that. I’d run a wall where bay window ends. Exact scale / location of pantry, doors etc need to be determined. The remaining space can be turned into a flex space