

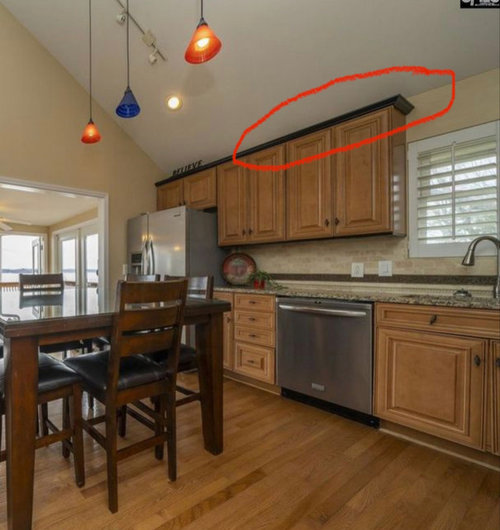
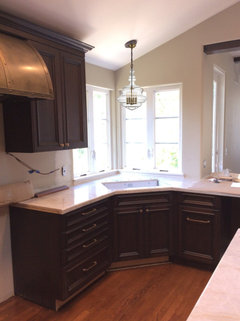
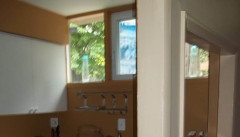
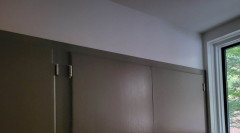
cabinets in kitchen with vaulted ceiling
2 years ago
Featured Answer
Sort by:Oldest
Comments (9)
 2 years ago
- 2 years ago
Related Professionals
Morgan City Kitchen & Bathroom Designers · Wichita Falls Kitchen & Bathroom Designers · Muskegon Kitchen & Bathroom Designers · Fairbanks Kitchen & Bathroom Designers · Lake Charles Kitchen Remodelers · Columbus Kitchen Remodelers · Westerly Kitchen Remodelers · Monroe Kitchen Remodelers · Daytona Beach Custom Countertops · Fort Myers Custom Countertops · Charleston Custom Countertops · Austin Custom Countertops · Jamestown Custom Countertops · Bridgeport Custom Countertops · Tucson Custom Countertops- 2 years agolast modified: 2 years ago
- 2 years ago
- 2 years ago
- 2 years ago
- 2 years agolast modified: 2 years ago
- 2 years ago
Related Stories

KITCHEN OF THE WEEKKitchen of the Week: Blue Cabinets, High Ceilings and Big Windows
A colorful, spacious and eclectic kitchen in the Texas Hill Country takes full advantage of outside views and sunshine
Full Story
KITCHEN DESIGNShould You Go for Floor-to-Ceiling Cabinets in Your Kitchen?
Confining much of your storage to one wall offers advantages, as these stylish designs show
Full Story
KITCHEN MAKEOVERSBefore and After: Glass-Front Cabinets Set This Kitchen’s Style
Beautiful cabinetry, mullioned windows and richly refinished floors refresh the kitchen in an 1879 Pennsylvania home
Full Story
INSIDE HOUZZTop Kitchen and Cabinet Styles in Kitchen Remodels
Transitional is the No. 1 kitchen style and Shaker leads for cabinets, the 2019 U.S. Houzz Kitchen Trends Study finds
Full Story
KITCHEN MAKEOVERSKitchen of the Week: Refinished Cabinets Create a Warm New Look
Creamy white and beige paints, wood ceiling beams and wood-look flooring refresh a once-dated space with inviting style
Full Story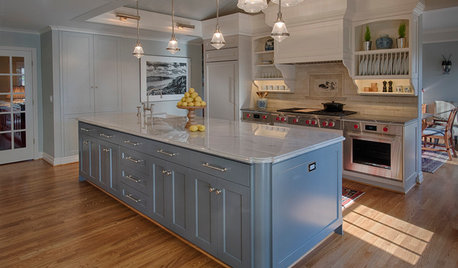
KITCHEN OF THE WEEKKitchen of the Week: European-Style Cabinets and a Better Flow
A Portland couple open up their ranch kitchen to connect with guests and their garden
Full Story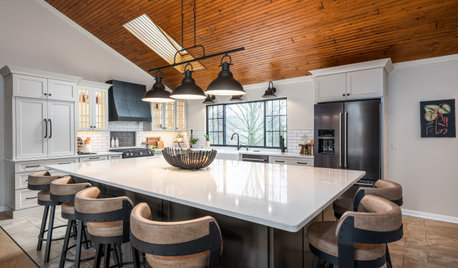
KITCHEN MAKEOVERSKitchen of the Week: Modern Farmhouse Feel With Two-Tone Cabinets
Expanded layout features a large island, smart storage solutions and a light-filled design for everyday living
Full Story
KITCHEN MAKEOVERSKitchen of the Week: Beige Cabinets and a Vintage Vibe
A designer found on Houzz helps a couple update the kitchen in their 1897 home with modern function and old-world style
Full Story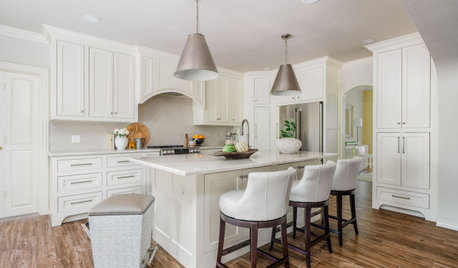
KITCHEN MAKEOVERSKitchen of the Week: Creamy White Cabinets and More Openness
A designer helps an empty-nest couple transform their 1980s kitchen with a lighter palette, an island and an airy layout
Full Story
KITCHEN MAKEOVERSKitchen of the Week: White-and-Wood Style With an Exposed Ceiling
An island loosens up a once-closed layout, while lighter finishes brighten the room and enhance its warm wood elements
Full Story



AnneOriginal Author