Software
Houzz Logo Print
webuser_352299270

Home Design - any concerns

2 years ago
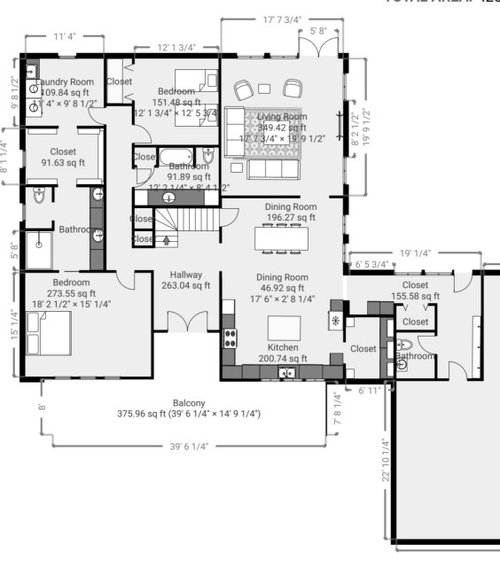
we are planning a 1.5 story house. Interested in ideas to see if there are improvements to make. First floor is about 2500sqft and second floor has 3 rooms and a bathroom at 1000 sqft. details are rough (like what to do for cloaets) but overall layoit is complete. thoughts? ideas? things to consider? Thank you.


Comments (13)

  • 2 years ago

    I’m sure no pro, and usually have a hard time making much sense of house plans….but…..you have to walk through the dining room and around the dining table to get to the living room??!!

    That right there would be a reason to start over, preferably with an architect.

  • 2 years ago

    Drdeb is right, do yourself a huge favour and hire an architect.

  • 2 years ago

    How do you have a balcony on the first floor or is that supposed to be a porch?


    Is there a deck or patio and do you need to walk the entire length of the house from the kitchen through the dining room and then through the living room to access it?


    Do you have to walk all the way to the laundry room to lock the door to have privacy in the masterbath?

  • 2 years ago
    last modified: 2 years ago

    - no egress windows in bedroom

    - unusual living room through dining as mentioned - trying to decide if that would be a deal breaker if I was buying this house. Is that a full wall?

    - Clarify the levels - stairs go where? You mention upper floor but there is a door in the dining at the top of the stairs?

    - Nearly every room is out of balance (bed placement/bath sinks/cabinets)

    - Foyer is not big enough to justify double doors and double doors are less secure, less tight. They hit the walls.

    - Would not do pocket door to separate primary bath from bedroom

    - Laundry room is quite big as is the hall area

    I think it is helpful to give the general region and who is living there. For most of US, this is a very expensive project, a large house and this plan doesn't really live up to that. I can't imagine too many 3500 sqft houses with attached garage are being built in 2024 with amateur plans.

  • 2 years ago

    The primary suite (I assume that's what's on the left side of the house) seems like it needs to have its spaces re-thought. That's a big bedroom, a lot of wasted space in the bath and a pretty small and useless walkthrough closet.


    As others have said, you need an architect to rethink the whole thing.

  • 2 years ago

    Too many things to even start listing. Start over with an architect.

  • 2 years ago

    I post this all the time. Anything in bold really needs to be rethought and hopefully reworked.

    I also agree with everything that was said above. It's NOT a good layout. Very awkward for the reasons already stated.

    I will add I would not want a master bedroom at the front of the house.

    The best homes are designed to suit the site and are a marriage of a well designed interior and exterior.

    The best houses come in at or under the design target square footage

    The best houses orient the public rooms towards the south for the best passive solar heating and cooling

    The best houses are L, U, T, H, or I shaped.

    The best houses are only one to two rooms deep. And covered lanai, porches, garages, etc count as rooms in this case.

    The best houses make sure kitchens have natural light, meaning windows so one doesn't have to have lighting 24/7 to use the kitchen. (I bolded this because you have a balcony outside the window and very little natural light will make it into the kitchen)

    The best houses make sure all public rooms and bedrooms have windows on at least two walls.

    The best houses do not if possible put mechanical rooms, pantries or closets on outside walls

    The best houses do not have diagonal interior walls making for odd spaces.

    The best houses keep public and private spaces separate. (It's not separate if the wall of the bedroom is also the wall of the living room)

    The best houses do not have you walk through the work zone of the kitchen to bring laundry to the laundry room.

    The best houses do not have the mudroom go through any of the work zones of the kitchen.

    The best houses do not use the kitchen as a hallway to any other rooms.

    The best houses do not put toilets or toilet rooms up against bedroom walls or public areas.

    The best houses do not have walk in closets too small to stand inside. (the closet near the garage)

    The best houses have separation, such as closets, between bedrooms and between bedrooms and public rooms.

    The best houses do not have roofs that are overly large, and dominate the exterior of the house.

    The best houses do not have stick on exterior materials only on the front façade.

    The best houses do not have multiple gables within gables.

    The best houses have an organizing “spine” so it’s easy to determine how to get from room to room in the house and what makes sense. Meaning they don’t have meandering circulation paths.

    The best houses design the inside, the outside and how the house sits on the site all at the same time.

    I agree with everyone else. It's time to work with a talented person such as a residential architect.

  • PRO
    2 years ago
    last modified: 2 years ago

    How does the house relate to the site?

  • 2 years ago

    I missed the winders. BTW that's a tripping hazard.

  • 2 years ago

    If you want to take advice from someone named Abnormal, go ahead. CP, all stairs are tripping hazards and yet winders are the only stair design you invariably call out. Maybe add it to your list?


    We have two sets of winders, designed by an architect whose name I'd guess Mark might recognize. He's published, if you care about that, and when the advice is "consult an architect", he'd be a pretty good one, if you could get him or his firm. Personally, I find winders safer because the landings cause you to slow down. Our landings have windows, which enhances that effect, unless I suppose you're distracted by the scenery - hey, look, hillssss, oooooo....

  • 2 years ago
    last modified: 2 years ago

    All the homes I've built have had winders 1st to 2nd floor. Current one has a landing. All designed by architects or adapted from architect's plans by architectural technologists.

    The max. 5%-6% of the total build budget going to the design pros has been worth it.

  • 2 years ago
    last modified: 2 years ago

    all stairs are tripping hazards and yet winders are the only stair design you invariably call out. Maybe add it to your list?

    I'm guessing your winders do not come to a point like are indicated in the OP's drawing?

    find winders safer because the landings cause you to slow down.

    There is no landing in the OP's drawing.


  • 2 years ago

    How are those winders in OP's plan safer? Look at the pointed parts. A foot can't even fit on that part. My stairs come down to a flat landing and then turn. There are no winder steps with those skinny pointed parts where someones foot will slip right off.