Software
Houzz Logo Print
shanna_smidt

new Build- kitchen layout feedback

2 years ago
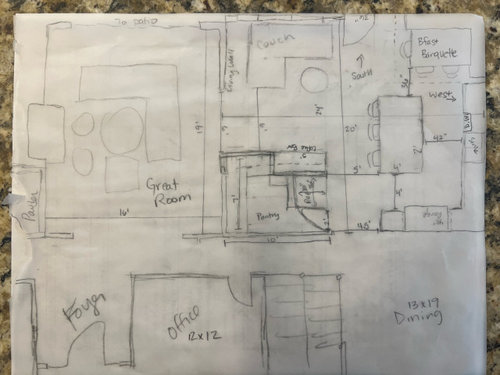
Hi- I’d love some feedback on the basic layout of this kitchen or heads up on possible issues. I’ve read through a lot of the basic kitchen posts and appreciate the guidance here.

We are a homeschooling family with three young boys (9, 6, & 4). We don’t entertain a lot but we are all home ALL the time so we need lots of hang out spaces. We will primarily always eat in the kitchen as the dining room is used for school and projects and the rare fancy meal. We do a lot of cooking, mostly my husband and I but the kids will get more involved as they get older. We do some food preservation as well.

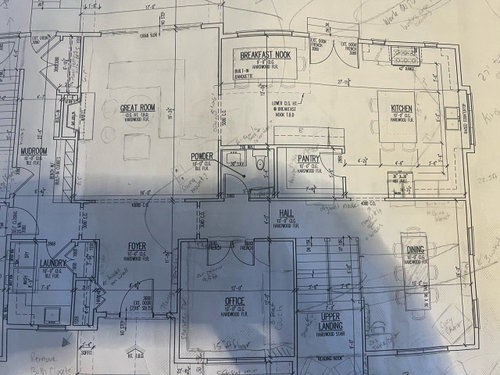
This layout is my re-do of the first plan from the architect (attached for reference). The hand drawn plan is the one I’d like feedback on.

We like the basic flow of the floor plan but the kitchen needed work- we wanted the table closer to the kitchen and the great room closer as well so we needed to love the powder room. Open to ideas on main floor as well. What I don’t have drawn is the mudroom and laundry behind the great room.

Great room ceiling is 12’, all other ceilings 9’. I’m thinking to drop the ceiling just over the breakfast banquette to 8’ to make it cozy and it’s own space. But I’m not sure on how that will flow- I’d love input.

Comments (13)

  • 2 years ago
    last modified: 2 years ago

    I am just going to comment on the ceiling. Do not drop it down to 8' over the breakfast banquette. It will do nothing to "make it cozy". The 9' ceiling is perfect. Making one little section lower over a banquette will create an overhead ledge that will actually be jarring and unattractive. Simpler is always better.

    As an aside, since you said you are concerned with making things cozy, I would not have the ceiling in the Great Room be 12'. Just the lighting alone will be a PITA. If you do not have good lighting for a 12' ceiling - including uplighting - then at night you will be wondering if there are bats up there.

  • 2 years ago
    last modified: 2 years ago

    By moving the kitchen table into the working part of the kitchen, you made the banquette harder to get in an out of, and and the chairs will be IN the kitchen when people are eating, and in the way of the drawer where you probably will have the silverware so if you need an extra utensil. You have lost counterspace essential when baking and preserving, as well as storage space from upper and lower cabinets.

    The refrigerator moved to probably the worst location. I think I see that you were thinking to put all the food storage in one place, but for a refrigerator, a landing pad, access to glasses and plates for drinks and a sandwich, and to the sink for rinsing and prepping fresh foods, are important.

    Where did the powder room go? And how much accessible storage did you actually gain? With the original pantry, I would put the door in the middle and have shelves along the two long sides, and just hooks or shallow basket-racks at the back.

    I see now, the powder room moved over to…block the back hall? Looks like you must have made significant changes over there, too. (I rather like the powder room being over that way, but would have to see more of the new area.)

  • 2 years ago

    This is not a plan I would go for. No powder room on the first floor is a huge mistake. I’m not sure why you think you need a couch in the kitchen and are willing to shove your only eating space in a little corner.

  • 2 years ago

    @M Miller- thanks for that feedback- I was thinking the same about the 8’ ceiling over the nook so that was good confirmation.

    Also good info on the great room- the reason for the 12’ was to get additional light in from the patio side because we are planning to do a covered porch that will block light. However I’m looking at other options for the porch that would let more light in and eliminate the need for the 12’ ceiling. I agree- the 12’ is not as cozy

  • 2 years ago

    @clt3. This is just a first draft. We can literally change anything at this point 😊. If we move the powder room we would have them redesign so it’s in the back by the laundry and mudroom. The couch area in the kitchen is a family preference. My in-laws have a set up like this and it is the MOST used hang out space in the whole house. I think we do need to work on the banquette space so it’s not too cramped. Thanks for your input.

  • 2 years ago

    @bpath- thanks for those great questions! I need to go back and think through that banquette situation with the chairs. We can literally change anything on the plan, so I wonder if we pushed the banquette a couple more feet out away from the kitchen if it would flow better? I do want the eating space close- we have little kids and I’m constantly back and forth to the table helping them with things and chatting while I’m cooking and cleaning up.

    The counter space doesn’t worry me much- we are minimalists, and even with my re-draw of the kitchen it’s nearly double the counter space we have now.

    Pantry and fridge and work triangle flow….this is something I’m struggling with. I didn’t really like it in the original plan either. The stove and fridge were so far apart with an island blocking them. Hmm- will need to give this some thought. My kitchen now is so small, it’s just a few feet to everything. Do you prefer the fridge closer to the sink in an ideal world?

    I’m not concerned about the powder room- they can redesign the back area pretty easily to fit it there. This is a first custom draft so we can change anything and everything at this point. We just need to give the right direction.

  • 2 years ago

    When I looked at your architect's plan everything looked far apart but when I started looking at measurements I thought it was good proportions. Do you have a concrete area, maybe the garage since it's December, where you can take chalk and draw out your kitchen? Then you can walk through it and perhaps better visualize the layout. One measurement for you: from the corner of the banquette to the island should be at least six feet, to allow for the chairs and for passage behind them.

  • 2 years ago

    I would do 10 ft ceilings throughout with 8 ft high doors and openings between rooms, specially since you are in the house all day. It will really make the house feel more open and spacious. It also gives extra space for taller storage, where you can store seasonal stuff or extra schooling supplies, all easily reached with a small stepladder.

  • 2 years ago

    Sorry but neither plan is good although the architect's is closer to being good.

    You can't have 36" between the seating and the island. It's too tight.

    So are all your aisles. Especially if there's more than one person at a time in the kitchen. The minimum aisle space should be 48" and that's counter to counter or whatever sticks out furthest; NOT cabinet to cabinet.

    In your version the fridge is off by itself and anytime you need to get something out of the fridge to bring to the sink, it means you're crossing the cooking zone and the island becomes a barrier between the sink and the fridge. NOT good!

    I did this using the architect's plan.

    Keep the banquet where he has it.

    Do an L shaped kitchen layout. Much more efficient. Make all aisles at least 48".

    Move the fridge to the sink wall. You can do a narrow cabinet to the right of it or just have enough space for the doors to open fully.

    Forget the bumpout for the sink. It just makes it harder to clean behind the sink.

    Make the island 42" wide but make it longer so you can still get four seats at the island

    Additionally where is the majority of your laundry generated? By the mudroom or by the bedrooms?


  • 2 years ago

    Keep in mind that by the time you move, the little boys won’t be so little anymore. Even the youngest will be nearly 6! There won’t be back-and-forth so much, they will be (and probably already are) quite independent.

    I hear you on the sofa in the kitchen. A friend has a space at the far end, one side with breakfast table, and the other side has a small settee. It’s such a nice place to perch, and by turning a kitchen chair or two around you have a little conversation area.

    Your original kitchen isn’t designed for that, and your draft really doesn’t, either; rather rather it squeezes one in after the fact. So, ask your architect to design a space that incorporates a proper breakfast table and a casual sitting spot.

    BTW, I like cpartists L kitchen. You could see about stealing a foot or so from the dining room for a shallow reach-in pantry, convenient for everyday and not deep enough for anything to get lost behind other things.

  • 2 years ago

    You mention that you are a minimalist so why not make sure you have enough storage space in the kitchen, use the pantry space for the table and then you can keep the sofa area opposite. Or swap the two, table at windows and sofa tucked into the corner. I know you have three young kids but I think you can find a place to have some tall pantry cabinets in the kitchen. And if you put the sofa where the pantry is, you could use base cabinets where the pantry door would have been. This is all assuming that the powder room is relocated. Also, in your plan, you gave up a corner of the kitchen for the banquette, you can regain that space and skip the pantry, which seems really cramped to me anyway. Or just make the house larger and get everything you want! I do love the idea of a sofa area in the kitchen.

  • 2 years ago


    Consider placing the kitchen island at an angle, this will create more space for the dining area and maintain an open feel.

    The majority of people with angled islands hate them and pull them out when redoing the kitchen.

    Consider adding a peninsula or breakfast bar to the side of the living room to provide additional space for cooking and socializing.

    How would that work with the sitting area or breakfast bar there?

    Make sure you have enough work surface: with three growing boys and an active cooking hobby, this is important.

    Yes. That's why an L shaped kitchen works well. Lots of room to help and move around.

    Draw out your storage areas properly: think about where you will store all your kitchen utensils, food and canned goods.

    Excellent advice.

    Don't lower the ceiling above the breakfast area too much: 8 feet can make it feel too enclosed, especially with such a high ceiling in the living room. Consider lowering the ceiling a couple of inches to define the space without turning it into a cave.

    Actually lowering it to 8' is ideal to make it feel cozy. I did the same in my bathroom over my tub and it is the perfect height for the feeling of coziness. And it won't feel like a cave since there are windows and the ability to look out to the rest of the floor.

    You mentioned that you have an architect's plans. Why not compare them to your version using 3D visualization? The service kitchen cabinet design makes it easy to create 3D models of your plans and see how they will look in reality. This can help you better understand which option will work best for you.

    Gee that sounds spammy.


  • PRO
    2 years ago
    last modified: 2 years ago

    What you do is start over. You have a mud entrance for groceries that will have you schlepping food for three boys, from a half mile away.

    You haven't addressed the home schooling issue and the necessary storage.

    If you think a 12 ' ceiling great room, with 12 foot ceilings, smack dab in front of foyer doors is is "cozy" ? It is not. It a showpiece family room - potentially stunning but not cozy.

    Your "in laws have a couch in the kitchen...."

    But that isn't this house, or this kitchen. The laundry isn't near any bedroom I can see. Nor is it near a mud entry, garage for stinky sporting gear, or the boys stinky young friends following any sports or hard play.

    You either need a dedicated dining room, or you do not. There is nothing wrong with an all purpose dining space. You make it formal or informal with table settings, to go with any style of furnishings. Shoving a home schooling desk into what is supposed to be the "glam dining" makes little sense. The office is huge, but you're tucking a desk in a dining space? There's no powder room at the mud, which is generally the most used by a young family. You are ruining a barely decent plan ( flaws noted ) for a different family, with different requirements.

    Home schooling alone creates needs that are far different than putting three boys on a bus every morning. You need a different house. I'd include some get away spaces. The boys will be 6, 8, 11 by the time you're in a new home, and seven years following that? You will be down to two at home 13, and 15 respectively. Time flies. Your pencil plan is horrible, and @cpartist gave you more logical solutions, but even that does not address the flaws in total.