Software
Houzz Logo Print
webuser_913321892

Tear apart my kitchen layout!!

2 years ago
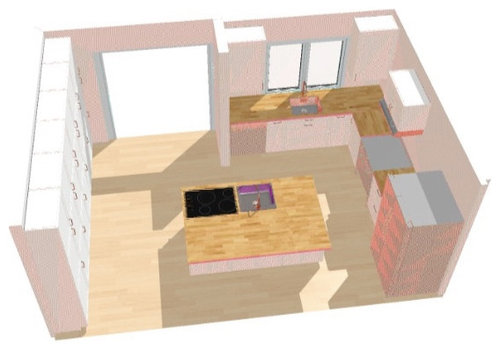
Hi all:
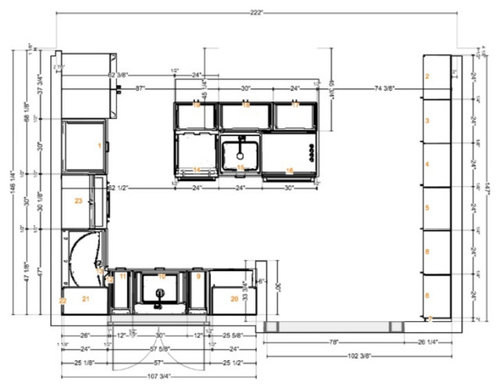
I would like to get feedback from all you Houzzers before finalizing kitchen layout. I
didn’t hire a KD, and hoping it wasn’t a mistake (let me know if it was, and why ;)

Things to know about us;
We are a fam of 6. Myself, my husband and our 4 kids ranging in age from 9 to 1.5 years. We cook a lot and host often.

We have a kosher kitchen, which means we keep our meat and dairy food/prep separate. Our kitchen will have 2 sinks, 2 ovens, 2 DW, 2 cooktops.

The island is the dairy zone
The L shape is the meat zone

Our kitchen is a ‘thoroughfare’. You need to walk through the kitchen in order to move from the front of the house (entry and small living room) to access the combined dining room/family room area behind kitchen.

I created a full wall of pantries on left side to give a sense of a hallway and reduce the feel of walking through a kitchen to the degree that I could. It’s also important that this walkway not be too narrow for that reason.

I hope to get 3 seats on island. I would buy a fourth stool and use it if needed on the pantry side (perhaps I can take out the cabinets under island, facing entryway to create overhang for that side seat) not ideal cuz may disrupt traffic flow.

Things in design that aren’t accurate/not shown

  1. Island will have 2 burner, induction cooktop. Not 4 burner as shown. (Where exactly should I place it?)
  2. wall of pantry will extend the full depth of the wall, no space as shown. (15”)
  3. I will place garbage under both sinks (we produce a lot of garbage 🙈)
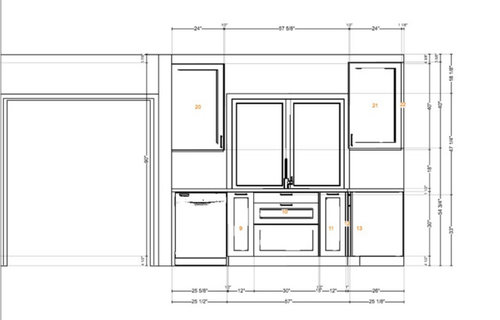
  4. on fridge wall, we will have a custom range hood (not random cabinet as shown) and some floating shelves to house plants and decorative containers for flour, sugar etc I want to keep that wall open to balance the full wall of pantries.

I will post pics, let me know if they are high enough quality.

Thank you!!!

Comments (17)

  • 2 years ago

    Not sure if you can tell, but non-seating side of island houses a sink (shown) a dishwasher and a wall oven. Wall oven is the side closer to pantry wall.

    I’m also including my first floor layout for greater clarity

  • 2 years ago

    First floor layout (“x” shows where walls were removed, this was already done, so no need to comment on that)

  • 2 years ago
    last modified: 2 years ago

    My first thought was, I wonder if she could move the kitchen to the big room at the top and have that space as combo Kitchen/Family Room?

    Then the bottom room (front entry) would stay Living room and Dining room. Table where you have the kitchen.

    I was thinking with that idea, you could add french doors in between the two spaces so that way if you wanted to block the view of the kitchen, or block the noise of the Family space (TV?) off from the more formal Living/Dining space, you could.

    But if that is not possible, here is an idea. I extended the kitchen down to the small window on the right. Being a kosher kitchen with double appliances, I felt you needed a little more space. I also spun the island to go the other direction.

    The space below the kitchen, I thought could be a breakfast room with a small table, or possibly do a table with a built-in banquette bench on the right wall if it was crowding the entry too much. I was thinking it would be nice for eating casual meals, doing homework, work projects, crafts, games, etc...

    Or you could keep it as a cozy sitting area. That works too.

    You’ll notice I put two dish drawers, one near each dishwasher for easy unloading. I was not sure if you needed to keep separate sets of dishes as well.

    Also you could possibly squeeze the 3 stools closer together and fit one stool on the end of the island behind the DW.

    Anyways, I am not a designer or anything, so hopefully this helps a little or sparks others to chime in with more ideas. 😊


  • 2 years ago

    Wow! Thank you so much for taking the time and offering all that feedback and even creating a layout!

    Initially, my intention was to move the kitchen to that back room but for a number of reasons I decided not to (the room has many windows so not conducive to a kitchen layout, I’d rather not lounge with the kitchen right there, the kitchen would take up so much space and leave almost nothing for the family room etc) but yes- I do think having the kitchen in the back of a home is prob best case scenario)

    What you couldn’t have known is that your design would mean putting the fridge where a window is currently. So stopping the kitchen where I did seemed to be a natural place.

    Also, though I agree using that extra space would be really useful, I want to maintain the space that exists currently so you don’t feel you’re walking into my kitchen as soon as you walk into the house.

    I did consider rotating my island as shown but I worried that the people sitting would interfere with traffic.

    I will def think about the location of dish drawers re dishwasher! Thank you!

    PS- just cuz you asked, yes- kosher means also having separate dishes/ sep pots and storing them separately.

  • 2 years ago
    last modified: 2 years ago

    That is very tight for a kosher kitchen. And having a cooktop next to a sink is NEVER a good idea. Unfortunately this will not be comfortable to work in and really that cooktop on the island is NOT safe as well as the fact you really do NOT have nearly enough prep space in the dairy area.

    I think you really need to consider moving the kitchen to the LR/DR area to truly get what you need.

    Also you have the dairy area and the meat area. What about the fridge?

    I wish I had time right now to help, but I'm up to my eyeballs. Hopefully Beuhl and/or Jan Moyer as well as Rebunky can help you get a better kitchen.

    Actually looking at your kitchen, I think a U shaped kitchen with a peninsula would suit the space you have much better with the fridge (2 fridges? 1 for meat and 1 for dairy?) where you now the the pantries as well as pantry storage.


  • 2 years ago

    @cpartist
    No worries! Thanks for that little piece of advice though. Will the island look terrible with an off-center sink?

  • 2 years ago

    @cpartist that’s interesting- I hadn’t considered a U-shaped kitchen. I’m going to think that over and see if it will work.
    Thankfully I only need one fridge!! Otherwise that would def not work!

  • 2 years ago

    Not a designer, just someone else renovating their kitchen and reading as much as I can on Houzz. My thoughts: with your littles and the cooking on that island, there will be emergency room visits. The amount of buffer zone you need around your cooktop is not available in that layout. I haven't tried to sketch this out but I'm wondering if a mirror-image layout might work well for you. Fridge in the center, then dishwasher, sink, prep space and range to the left (meat side). Starting at the fridge again, going to the right, dishwasher, sink, prep space, range. Keep your great wall of pantry. Then a longer narrower farm table/island with seating on the pantry side only.

    What I like least is the desire of the family members to raid the fridge and impede workflow. So I would make a snack station as part of the pantry wall or at the far right end of the dairy area, with a beverage fridge and microwave. Traffic flow is on the left hand side of the island. Space allowing, you could have a "keeping room" setup near the front door to welcome guests.

  • 2 years ago
    last modified: 2 years ago

    I tried playing with a U-shape as Cpartist suggested. I am not sure if this is anything like what she was thinking, but I will throw this out there for fun anyways.


    Eta: corrected my spelling!

  • 2 years ago

    I dont keep kosher but have friends who do. Could you get away with one oven and 2 induction cooktops in the middle like rebunky is showing?

  • PRO
    2 years ago
    last modified: 2 years ago

    I am not Jewish......but I'd own both these. Two each. And do the Rebunky Cpartist concept


    I do think you should have a sit down with your Rabbi, and ask......" I truly want to be true to the faith - but should it cost me all my living and gathering space? I don't think a Rabbi expects a nearly crippled 97 year old to walk to temple on the Sabbath? Maybe I am wrong on that: )

  • 2 years ago

    @JAN MOYER
    Lol this made me laugh. Ok- it looks like I may have misrepresented what it means to keep kosher. Jews have been keeping kosher for centuries with just one humble sink, one oven etc however, if you want to keep kosher with ease and minimal hassle, that’s where the kosher kitchen set up or “two of everything” comes in.
    For example, right now I keep a fully kosher kitchen. I have one sink. I have an insert in the sink. At any given time, I can either use it for dairy or for meat. So if I make a dairy meal and the kids put their dishes in the sink, but then my husband heats up some meat leftovers, he can not wash his dishes until all dishes are washed, sink and insert is scrubbed down, meat insert is placed inside etc No Rabbi is asking you to spend your life savings on a ‘kosher kitchen’ it is fully my choice to spend my money and my ‘gathering space’ in this way simply to make things (much!) easier. Hope this was helpful!
    (as for the 97 year old cripple, I’ll keep you in suspense about the Rabbi’s perspective ;)

  • 2 years ago

    @rebunky WOW!! Thank you for that!!
    I’m going to take a closer look and play with my kitchen design (with exact measurements) to see if it can work. My initial concern when looking at it is that the range side of the ‘U’ would have to be significantly shorter to work with my dimensions which will likely throw much of that off. But I will play around and see.

  • 2 years ago

    @cpartist
    I would sooner do 2 ovens and one cooktop- def doable though not ideal. I would say having 2 sinks is the top priority and is a total game changer in terms of kosher kitchen functioning. Second place is 2 ovens, 3rd place is 2 cooktops

  • 2 years ago
    last modified: 2 years ago

    Oh great! I hope it works.

    I used your original layout for dimensions, so only thing added beyond was the the 15” overhang.

    I wasn’t sure where exactly the window was located on that wall or how low it was. Could the overhang run underneath the sill? If the window is too low, could it be replaced with a higher one?

  • 2 years ago

    I would sooner do 2 ovens and one cooktop- def doable though not ideal. I would say having 2 sinks is the top priority and is a total game changer in terms of kosher kitchen functioning. Second place is 2 ovens, 3rd place is 2 cooktops

    Understand about the 2 sinks and 2 dishwashers. There are plenty of stoves that do have 2 ovens so that can work.

    If you get induction for the cooktop, all it takes is Windex and a paper towel to clean it up between meat and dairy and even better it's more precise than gas.


  • 2 years ago

    @cpartist

    There are other problems with induction cook tops—it’s complicated but it doesn’t work well for Jewish holidays or shabbat….my main cooktop needs to be gas. I can do a dairy induction because I won’t need to use that for Shabbat or holidays.

Sponsored
High Point Cabinets
Average rating: 5 out of 5 stars21 Reviews
Columbus' Experienced Custom Cabinet Builder | 4x Best of Houzz Winner