Software
Houzz Logo Print
alysiabohnsack_hair

UGH!! Main pathway through kitchen: Better Layout/Configuration??

2 years ago
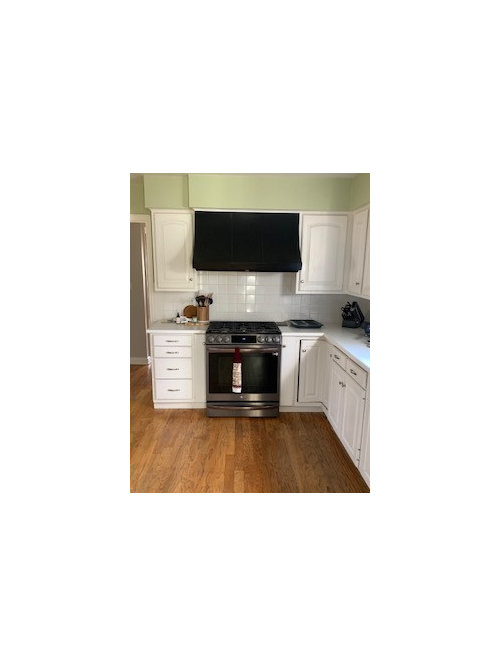
Hello all! Happy New Year,


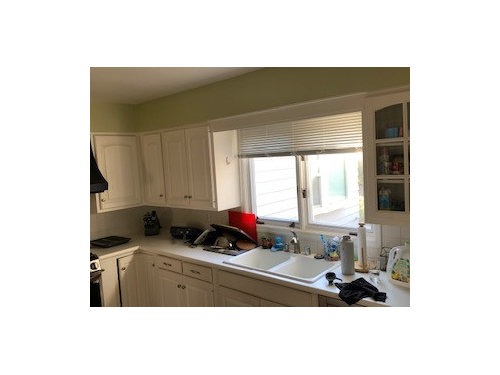
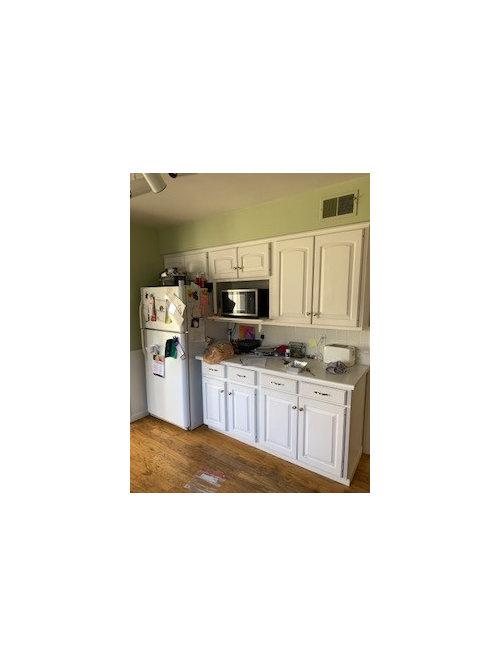
We are a family of 3, my sons a high school senior and plans to head to college dorms next fall. I cook every day at least our dinner. On weekends I cook 2-3 meals/day. It's time for a kitchen refresh with new cabinets, flooring, counters, backsplash and appliances. I am wondering if there might be a way to improve my work/prep space as well by shifting some things.


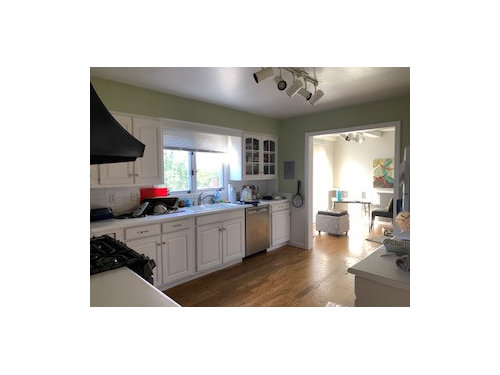
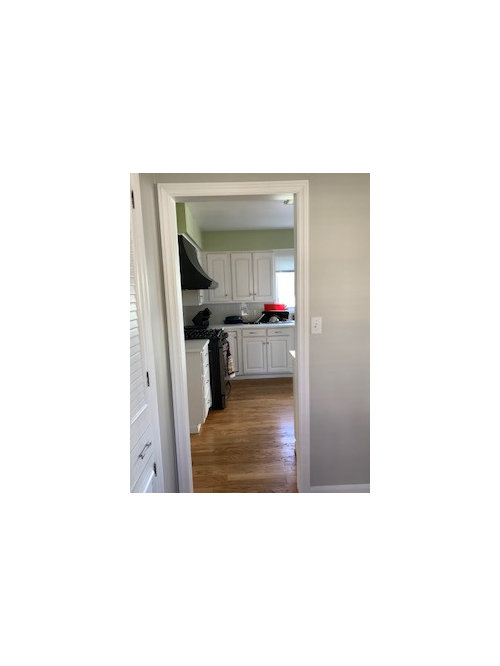
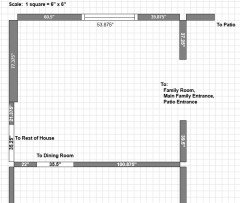
One main challenge is all of our traffic goes right through the kitchen to access our entire main floor (orange dashes) . We enter from a breezeway addition that connects the garage to the house and also leads to back yard.


The current L shape in the kitchen we have is too almost too wide. It has me doing a lot of back and forth if I use the counter space across from the sink. When I do, I feel we are in each others way going through the kithen.


I won't be removing the wall between the kitchen and dining (current fridge wall) but maybe there is another configuration that works better where I wouldn't have to remove walls? I am open to exploring if closing/moving doorways or the window might help.


Thank you!


Comments (22)

  • PRO
    2 years ago

    Are you open to cooking on an island? If so, here's what I recommend.

    Eliminate the refrigerator / storage wall. This space becomes aisle way.

    Locate an island in the center of the room, about 5' L x 3' D. Here you place your cooktop and oven with some shallow seating behind. Overhead hood.

    The refrigerator goes on the wall where your range currently is. I recommend turning this whole wall into full height storage.

    What this accomplishes is bringing the functions of the kitchen closer together. Every surface and cabinet is within reach. And you get some bonus island seating too.

    Happy new year

  • 2 years ago

    I'm not a fan of putting a cooktop on an island. But even if you like that idea, the room dimensions are not at all favorable to that plan. I'm calculating 135 inches from window wall to fridge wall. If that's correct, 25.5" perimeter countertop plus 39" island countertop leaves only 70.5" to divide between two aisles. Absolutely no way to get reasonable aisle widths on either side of the island.

  • PRO
    2 years ago

    Yes, if the island is 39" deep then it wont work. However, the island need not be that deep. It could be as shallow as 28" and no seating if it came down to it.

  • 2 years ago
    last modified: 2 years ago

    If you put a cooktop or range in an island (or peninsula), it should be at least 43.5" deep:

    1.5" counter overhang

    + 24"D cabinets

    + 18" behind the cooktop or range as a safety zone (especially with all the traffic)

    ==============

    43.5" deep

    [Yes, 9" instead of 18" is sometimes mentioned, but based on experience, grease splatters much farther than 9". You don't want people walking by or standing at the island splattered by grease or even assaulted by steam from a boiling pot of water as the steam billows out & spreads. Even if you reduced it to 9", you would still need an island at least 34.5" deep.]

    If seating, then increase the 18" to 24" and you need an island 49.5" deep.

    There is no way a 28"D island is deep enough to safely house a cooktop/range.

    On top of that, the overhead hood will be hanging down in the middle of the Kitchen -- most people don't like that. (Do NOT suggest a nearly useless downdraft!)

  • 2 years ago
    last modified: 2 years ago

    Is this correct?


    3/8 = 0.375

    7/8 = 0.875

  • 2 years ago
    last modified: 2 years ago

    you can do a single large sink nowTand move dishwasher to left of sink . That way the fridge can go on the long wall. always easiest to start w what exists...and L shape is a good basic configuration..... get the fridge in a better spot then your dining room wall is a bonus wall ...... what would you do on dining room wall since it stays ..... mix of tall pantry storage w some counter and cabs .....or all counter run ?.......small table doesnt seem needed...


    you have 100 inches on dining room wall ...get inspired and see what youd like there....


    Kitchen Remodel Upper St. Clair · More Info


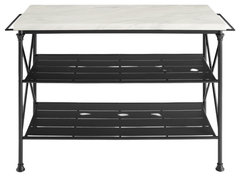
    even tho a full island wont fit , dont underestimate the usefulness of a work cart opposite the sink for an extra landing / prep area.....

    Catskill Craftsmen Grand Island Butcher Block Workcenter with Drop Leaf · More Info


    Madeleine Kitchen Island, Black Steel Base, Marble Top · More Info


  • PRO
    2 years ago

    An island cooktop can be protected by extending a wall behind it up to bar height.

  • 2 years ago
    last modified: 2 years ago

    @NYC Bookcase Thank you for your suggestions. I am not interested in a cooktop in an island, and I don’t have to space. I appreciate your enthusiasm for this as an option.

  • 2 years ago

    @Buehl that is correct for the dimensions.

  • 2 years ago
    last modified: 2 years ago

    @mcarroll16 I think I like the idea of bringing the fridge over….less back and forth across the walkway.

  • 2 years ago
    last modified: 2 years ago

    @herbflavor a narrow moveable cart that is furniture looking might be a nice add. the wall between the dining i would need to think more on what i might like. i do have lots of plants and i have thought abiut maybe bring in some wall shelve for my plants

  • 2 years ago

    If it weren't for the built-ins, I would add doors to divert the traffic path through the dining room and close off the "to rest of house door" in the kitchen. Are they nice built-ins, or historic? I know I'd never tear out my built-in hutch in my 1910 house.

  • 2 years ago
    last modified: 2 years ago

    Is it possible to remove those two walls you have marked as exterior? If so, you could make a straight path to the rest of the house through where the refrigerator is. Move refrigerator either to the right of sink (moving the dw) or possibly have it adjacent to the sink run leaving a 2' or more corner. And if you can move that wall to the right of the sink back a foot or so, even better.

    You would have (barely) enough room for a narrow island or cart.


    Meant to say, if you can remove the 39" wall and extend the 37" wall it would not only give you more counter space if the refrigerator was adjacent to the sink run, but it would also stop people from walking into the center of the kitchen. Easiest thing to do is move the refrigerator to right of sink, move dishwasher to left of sink and use the old refrigerator wall for storage, pantry, microwave etc. then no isand or cart but the kitchen would be more efficient.

  • PRO
    2 years ago

    I agree with others that in keeping the cooking and sink in their existing locations and moving the refrigerator to far right, the kitchen functionality would be greatly improved. There would be a loss of countertop that should still be supplemented by an island, fixed or moveable. With the island in place, the far wall of storage will need to go. Keep in mind, the thing about rolling islands is they tend not to have anywhere to roll to. And they are most in the way at times when you need the counter space the most.

  • 2 years ago

    @User i actually thought of this first! I too thought the ”easiest” way is to create a new entrance. The dining room built in is likely original 1953 to the home but not something i need. I’m not sure what type of person to hire for a consultation, but the 3 general contractors ive had walk through and give their thoughts made it seem that creating new doorways was going to be a huge expense.

  • 2 years ago
    last modified: 2 years ago

    @gigi4321 I’m going to have to see who can come out and give some advise on those previous walls and what that might involve for scope and cost.

  • 2 years ago

    I very much like the idea of moving the fridge to the L, and having a narrow-ish island. If that room is 134" top to bottom, then subtract 25.5 for the top cabs/counter and 42" for top walkway and 36" for bottom walkway you have space for a 30.5" DEEP island.


    Personally I would try to put the fridge where the range is along with some full height pantry cabinets and microwave on a cabinet shelf like you have now, then put the range to the right of the sink. I think that will give you the most traffic-protected and valuable working space, with the long edge of the island opposite to the sink and range, and more space for a larger fridge in the new space (so it won't hit the DR wall when open). This would give you space for about a 40.25" LONG island - 154.25" room width - 36" deep standard depth fridge - 42" walkway to the left and 36" walkway to the right = 40.25".


    However, if you choose to put the fridge to the right of the sink and leave the range where it is, you could gain probably 9" or so in island length. A 30" fridge would work to the right of the sink but a 36" fridge would be a tight fit and the door would probably hit the wall to the right, not allowing you to fully open it and any interior drawers unless you can get a single door model that opens to the left. Tough choice!

  • 2 years ago

    @tracie.erin Thank you! All great things to consider. I am home now and can take a look at my drawings. I'll jot down in my notes to ask the GC what moving the gas for the stove might be like.

  • 2 years ago
    last modified: 2 years ago

    Do you have a basement under the Kitchen? If so, moving gas and plumbing (even adding new plumbing) shouldn't be too much work or very expensive.

    If you're on a slab, however, it can get costly. Without going into the slab, you will likely only be able to move gas or plumbing a couple of feet or so.

    Check with a plumber (or, maybe, the GC).

    Eliminating the former exterior wall stubs would give you more options, but I suspect it will be costly since they were originally the exterior wall of the home. Definitely get a structural engineer or someone else who is knowledgeable about load-bearing walls, etc., to come out and look at what you have and what your options are.

  • 2 years ago

    Thank you everyone for your input. I'll try to pop back to this thread a bit later on and give a progress update!

  • 2 years ago

    It has not been my experience that changing openings in wood-framed walls is a huge expense (we changed the windows in my kitchen remodel). It's not nothing, but compared to other elements in a kitchen remodel it can make a huge improvement in layout and functionality (or natural light in the case of windows) for the amount spent.


    Adding or changing opening in an exterior wall of a brick house is a whole nother matter.

Sponsored
Custom Home Works
Average rating: 4.6 out of 5 stars10 Reviews
Franklin County's Award-Winning Design, Build and Remodeling Expert