Software
Houzz Logo Print
meems15

Subzero 48” Fridge/Freezer Flush??

2 years ago
Hi Houzzers.


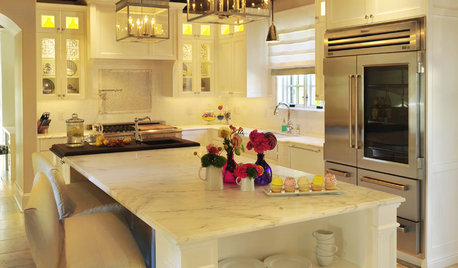
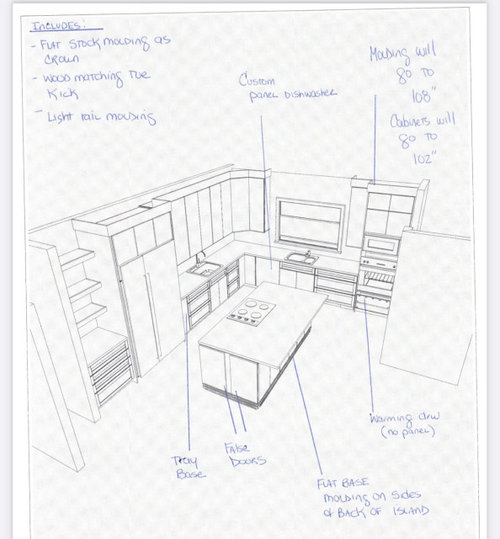
Ordering a panel-ready, counter depth fridge/freezer for my parents and chose the 48” Subzero Fridge/Freezer combo (CL4850SO). Pricing was well below column options and 18” freezer is more than enough space for my parents. We are finalizing cabinetry ASAP and kitchen installer just informed us that this model will ultimately be 26.5” deep due to the framing needed around it? I offered to steal 2.5” from Main Bedroom closet right behind the fridge wall but was told it would not help as the framing/model item requires 26.5” depth. Is this accurate?? Can you post pic what this looks like with fridge next to standard countertop and cabinets. Here is rendering from designer but I cannot cearly see what jut-out will look like.

Thx so much!

Comments (28)

  • PRO
    2 years ago

    The SubZero Classic models you are looking at all require ~26.5" depth to be installed flush. This means either pulling everything forward or having your refrigerator wrap sticking out into the aisle.

    While the Classics are great, they were designed to be stainless steel and stick out. SubZero lets you slap a wood panel on it so they can sell more units, but personally I think it looks terrible (1/2" gaps all around and painful to install.)

    So your choices are: stainless classic; pull cabinets forward to make flush; or use the Designer series at higher cost but truly flush. Hope that helps.

  • 2 years ago

    I would be more worried about the layout of the kitchen than a fridge sticking out. The cook top on the island is a poor choice. The warming drawer is basically on the floor.

  • PRO
    2 years ago
    last modified: 2 years ago

    I think SZ is overrated so I do not use them . But what is the issue with thw 26.6" depth just design to a accomodate that with deeper counters I think. I agree that cook top in the island bad design always . Why those 2 sinks ? I do not like panel ready appliances so can't comment there I do not know how your parent entertain but to me usually a warming drawer is not a must and I entertain a lot . Why open shelving that needs constant dusting .

  • PRO
    2 years ago

    The plan is awful . Why the two sinks? Why the island cook top?

    Don't show us the elevation, show the cad cabinet plan, the flat two dimensional with all the feet and inches.

    If integrated is the look you want? Get a SZ 30 inch all fridge, and a 18" freeze column.

    Don't do that, until you address the rest of the flaws. Which include the island cook and it is venting.....WHERE? Or it is downdraft? Ugh.

  • 2 years ago

    Hi All. Thanks so much for the feedback. A few notes. The cooktop is a Jennair with integrated downdraft placed down the center and in between the gas burners. My dad had very few requests but actually flipping omelettes while his visiting grandkids sit at the bar (all old enough to not get burned) was a strong request. For ghe fridge: my parents really wanted a Subzero as theirs in current home has lasted over 30 years. In order to get the separate columns that are actually flush, the cost was 5K more for the same interior fridge/freezer space so we decided on the single 48” unit. Our kitchen designer campaigned for columns but we opted for single unit. We only found out recently—now that we are finalizing cabinetry—that the 24”D unit must stick out 2.5”.

    Instead of making rest of cabinets deeper, if I am able to recess the fridge/freezer 2.5” (my dad’s closet shares that wall) would all then be able to be flush?? Please advise. Thx!

  • PRO
    2 years ago

    Start over with the design. It’s not good.

  • 2 years ago

    Also there are two sinks because it is a kosher kitchen. Note: kosher kitchens fo not require two sinks but it certainly makes it much easier to navigate.

  • 2 years ago
    last modified: 2 years ago

    What are the widths of the aisles counter edge to counter edge?

  • 2 years ago

    The pantry closet on drawing is not accurate. Currently that third wall of kitchen is framed for a 72” wide x 96”H reach-in pantry with 48” pocket door.

  • 2 years ago
    last modified: 2 years ago

    Photo of the SZ 24 freezer + 36 fridge columns I installed in my previous house.

    Note that I had them both hinged on the left as that is what made sense for that kitchen and the way we used it.


    Photo of the SZ 42 FD I installed in our current house.

    Sure, the columns have a more precise fit, but the classic with a panel isn't the tragedy that some are describing! The only thing I would change is that I would have gone with the 48 FD but it only came out after we were already under construction.

    Note: baseboard piece below drawer was missing in this photo.


  • 2 years ago

    To clarify: when at pantry, your back is to the window and the pocket door moves RIGHT into the wall behind fridge (AKA dad’s closet).

  • 2 years ago

    Chispa, THANK YOU! These pics are sooo helpful as i could not picture it in my head. My mom is absolutely set on panel-ready. This pic clarifies that the tiny bumpout should look just fine. Thx!

  • 2 years ago

    As well as reworking the layout, if you want fully-integrated refrigerator I would consider the 36" Designer Over and under models which need 25" for flush installation. Less storage space in both compartments but should be more than enough for two people.


    Although honestly I don't understand why taking the extra inches from behind it to create an appropriately dimensioned niche in the wall could not be executed. Then the regular depth cabinets could be installed around it. Of course if they don't understand how to do it, I am not sure I would want them to try.

  • 2 years ago

    Michelle, I also would never want anything other than a paneled fridge ... I really hate cleaning stainless! My DW and beverage fridge are also paneled.

  • PRO
    2 years ago
    last modified: 2 years ago

    Help me: )

    A good layout and gathering island is sacrificed for PANCAKE FLIPPING?! a breakfast that can easily be plugged in at the island locale? Two people can't survive on a 42" S.Z over under?


    Still two sinks, two dishwashers. A nice 36 inch RANGE with venting. You have space left for an additional oven/warming drawer at the end of range wall.

    Watch your clearances......


    Go back to the drawing board for some serious rethinking. I confess I an not understanding the pantry framing comment

  • 2 years ago

    " A good layout and gathering island is sacrificed for PANCAKE FLIPPING? "


    No @Jan Moyer, Omelet's not pancakes. I do not think she is open for changing the layout at this point either.

  • PRO
    2 years ago
    last modified: 2 years ago

    Okay.....I'll stand corrected, flipping omelettes. They have these covered too! : )

    Sorry,, but that just isn't a great kitchen as is

    and the major request doesn't justify it, when you can just plug in.


  • PRO
    2 years ago

    Michelle, have your contractor price out the cost of bumping into the closet. I don't see why it couldn't be done from a technical standpoint. But you might find it's a lot of cost to capture 0.6 sq ft.

  • 2 years ago

    Thanks so much, everyone!! Met with contractor and parents. My dad still has heart set on gas stovetop and inside island. And my mom is stuck on a side-by-side fridge/freezer with no drawer underneath: they are just used to what they are used to. Plan is to move out of home they built in 1981! So accommodating them to help with transition is just part of the process—I personally love a large, uninterrupted island and my stove faces the wall as it should :)

    Determined with contractor that not worthwhile to pull forward other cabinets (that corner would get wonky and we’d also need to shrink other cabinet somewhere) and same for recessing the fridge as the plumbing is already in there. Mom is ok with what will look like a small jut-out (Thanks againnfor those pics!!). All decided. Whew!! Thank you all again!!

  • 2 years ago

    guys, you can't recess into the wall when the issue is the added panel.

  • 2 years ago

    The added panel can be installed so it is flush. It can also be installed in the traditional non flush manner. The flush installation requires more depth because the Classic/Built in/Non Integrated style of Subzero was not designed originally for flush installation, in contrast with the Fully Integrated/Designer series. I don't think the cabinet makers understand this or are not looking at the entire installation manual.

  • 2 years ago

    This is the flush installation which requires the extra depth of 26.5" (26 3/16") . It doesn't matter how this extra depth is achieved. It could be achieved with 26.5" deep cabinets, it could be achieved with 12" deep cabinets with a 14.5" inch recess going into the room behind:


    This is the standard installation, which only requires 24" of depth. It is unclear why there is a difference of over two inches necessary because this projection does not seem like it is 2" more than above, but that's what the manual says.


  • PRO
    2 years ago
    last modified: 2 years ago

    I keep getting stuck right here: )

    "they are just used to what they are used to. Plan is to move out of home they built in 1981!"

    I also understand it!

    BUT.....

    Every time I get a new car, I hate it for about nine days, until I looove it. Every car is a familiar old buddy, but the new one is always ' ..... "gee, this IS really neat" in a super short time.

    I feel the same about my Mac ....

    The venting alone in that kitchen ? Compared with what is possible in a more convenient long term layout? What can I say: )

    We love what we are used to, until we love something better......more.

  • PRO
    2 years ago
    last modified: 2 years ago

    A downdraft with a gas range might as well be a nonexistent vent. It will pull the flames so much that the heat takes forever to transfer to any pot. And that's only with the pots closest to the vent. The others will have zero venting, because it is not physically possible to try to suck things downward from any distance at all. If you are bound and determined to do island cooking, at least do an overhead vent that can capture the naturally rising heat, odors, grease, steam and smoke. That will keep the kitchen and the house a lot cleaner and better smelling. Bacon done on that griddle is going to reek for days, and eventually turn into that rancid grease smell covering the cabinets and walls. Because it will be covering the cabinets and walls, and any fabrics, or lights, etc..

    You need a better kitchen designer. One who works with people who have a hard time with change. You don't find that at the local box store, or discount building materials. Or even your average kitchen dealer. You need an independent kitchen designer to work with your parents closely. They are spending their money unwisely, and can do much better.

  • PRO
    2 years ago
    last modified: 2 years ago

    No bacon here : It's Kosher!

    Nothing about S.Z is big box store.

    Which was my point with regards to the layout and adaptions to function better, to go with high end appliances. Which would also go to the point of not greasing up custom trim panels to fit that sub zero : )

  • 2 years ago

    Are we assuming there is no ventilation hood or a downdraft or is there an overhead island range hood? A lot of times overhead range hoods are not shown on the isometric drawing because they are not part of the "floor plan", so they don't show up on any drawing developed from the floor plan. If this does have an range hood, there is plenty of counterspace on each side and there is depth at the back and I am fine with it if that's what the client wants. I think the potential "dangers" of an island cooktop are a bugaboo if there is a lot of counter on each side and at the back. The dangers of working at a cooking surface are from the Front in that case just like if it were along the wall.

    If there is no hood, well, that makes me wonder if they would turn it on anyway if they had one on the perimeter. I designed a couple of kitchens for people who did not have range hoods before and now that they have them, when I ask them if they use them the answer is either "I forget to turn it on" or "Only if I really burn something".

    I can't stand cooking without the range hood on, I even turn it on if I am using the oven unless it's dessert baking. But not everyone cares. In fact I think a lot of people don't care.


    -----

    I think how adaptable the OP's parents are is going to depend in part on how old they are. My father was Extremely unadaptable particularly after he turned 80, and he lived another 13 years. My mother had a debilitating illness and she crawled up the stairs until she finally submitted to a chair lift. But she did use the bathroom that had a stand up shower in it rather than their own which was in the tub. My father started falling in his bathroom getting in and out of the bathtub to take a shower (and concealed it from everyone for a long time). When I pressed him to use the stand up shower, all he would say is "I like My bathroom. I am going to use My bathroom I like the shower in My bathroom" basically mind my own business. There is nothing the matter with people liking what they like, even if something else might be better.

    _____


    "You are spending your money unwisely" is trotted out on a regular basis when someone wants something that does not conform to the Kitchen Forum orthodoxy. This includes someone who does not want to have All Drawers in their base cabinets, or someone who wants a Wall Oven mounted Undercounter, or someone who wants a Island Cooktop, among other things.

    This is just code for "You are just too stupid to know any better, and I know what you want more than You know what you want". It completely disregards the notion that they may have considered all of their options and still decided to have some door cabinets on the lower or an undercounter oven or an island cooktop or an aisle narrower than 48". Even God, in the Judeo Christian tradition granted humans something called free will. These are choices that go against current ergonomic ideals. Her parents aren't cashing in their savings to buy MegaMillions tickets, The aren't gambling or spending it on internet porn. That's spending money unwisely.

    Putting a cooktop on an island when that's not where the Kitchen Forum dictates it should be is not spending their own money unwisely.

  • 2 years ago

    I was about to jump on that bacon thing LOL. Though am sure plenty of alternative grease will be had in that kitchen. Also: the kitchen designer owns her own kitchen design company and has 30+ years experience in designing kitchens-only. I happen to be a clinical psychologist—my job is literally to assist people with behavior change. And with all our combined training, this was the best plan we could land on—not an easy job here. But am sure they will love it and am looking forward to seeing them enjoy all the visiting grandkids in the house (greasy cabinets and all…ugh). Thank you, everyone for your help!!

  • PRO
    2 years ago

    Old dogs, new tricks - always hard : )