Software
Houzz Logo Print
webuser_428558135

“Zen Den” layout ideas

2 years ago


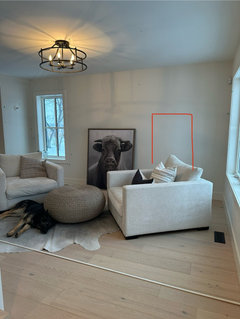
Hello…we have a small room at the front of our house we call the zen den. It’s not the tv/living room, that’s on the other side where we watch tv, gather etc…the goal of our zen den is to read, relax, connect, have a drink….I’m really struggling with layout though for furniture. So far we have two giant cuddle chairs that really limit where the layout can be. I would love some suggestions! I’m thinking we need some additional pieces - maybe a bench, bookshelf, side board….both sure but can’t stop thinking about it!

Comments (33)

  • 2 years ago

    It's a pretty space. Can you please make a drawing with all of the measurements - windows, doors, walls, openings detailed out on it. As you can see, the camera lens really distorts the proportions of the room.

  • PRO
    2 years ago

    Sorry but for your use or for guests to have a drink? IMO cuddle chairs belong in bedrooms so I would nix those . This is the LR BTW what the other space is is a FR . I would do anice coffee table 4 regular arm chairs and maybe a small bar area for drinks . Love the art . You could also make this a bar type area with a bar table and stools .

  • PRO
    2 years ago

    I would seldom recommend a sectional as they are very limiting in their positioning in a room but since your room is rather limited because of size and shape I think I will go ahead and recommend a sectional for you. If you go this route I would choose a plush sectional with an integral lounge for comfort.

  • 2 years ago
    last modified: 2 years ago

    It’s attractive, but as I look at it I feel like no one will EVER actually sit here, and it will be like those “sitting areas” in bedrooms, or “reading nooks” under stairs that never actually get used. I’m trying to think why. Certainly having no side table to put things down on doesn’t help. Maybe also because the chairs are just floating in the middle of the room? Somehow it all reads “staged”, not “used”.

    What might help? Certainly side tables, bookshelves (full of books ideally!). Better lighting.

  • 2 years ago
    last modified: 2 years ago

    Seems to me that the cuddle chairs are inappropriate for this setting. Too big, too casual. I like the idea of 3 or 4 wingbacks, not too big or too dark, arranged in a circle to promote conversation. As-is, seated persons stare at the cow! (I’m a cow fan too.)

    Add a coffee table that every person can reach while seated. Small sidetables with lamps and the windows beg for a few large floor plants.

  • 2 years ago
    last modified: 2 years ago

    Looking more, you definitely need a table if it’s going to be used for reading a book, and having a drink. As for “connecting” right now those two chairs are angled towards the wall; so connecting feels awkward when you’re both staring at a large bull.

    But mostly, the space seems to need signs of LIFE. I’m not thinking a slew of family pictures, I’m thinking a large bookcase full of books (that you have read and loved), and things that are meaningful and personal. Items from travels, treasured knickknacks inherited from family, the stuff that tells a story of life.

    NOT: word art, generic ye olde lanterns, mass produced doodads that evoke memories of Aisle 4 at Hobby Lobby….

  • 2 years ago

    Thanks everyone. I will add a layout photo. I’m not getting rid of the chairs - they were picked by a designer for this room and although I agree different ones would be better, they are new and too pricey to change out. I would like to change how it’s all displayed though. I was thinking of having the two chairs facing the windows, with a different coffee table and a large bookshelf on one side, and perhaps a large daybed/bench type chair. I can move the art around as well. I’ll post some layout photos in a bit

  • 2 years ago

    We still need to add wall sconces also to the one side of the millwork

  • 2 years ago

    We also still need to hang out curtains. We just finished Reno’s.

    Would anyone have a suggestion for an other type of chair or seating to add to these? I wouldn’t add the same ones - they’re very large. I also think they could be arranged another way perhaps. I love the bookshelf idea. Just not sure where to put it.

  • 2 years ago

    Could I put the chairs here, facing the large window, with a bookshelf on the wall they were on (an arched one perhaps) and a nice large bench in front of the window?

  • 2 years ago

    We aren’t huge drinkers, and so our bar is in the kitchen area. Ideally it would be for family use more than cocktails with friends. We tend to use the kitchen and other family room for this.

  • 2 years ago

    Kendrah - thank you SO much, these are so helpful and I’m happy to hear you use your room as I do wonder if my family will. Currently my husband and I enjoy
    Our coffee in here although we’ve just moved back in so time will tell. I feel like if I build it they will come (kids reading, etc….). The pics are very helpful! I’ve considered also moving the art around to accommodate a bookshelf

  • 2 years ago

    We are only a household of adults, so no proof as to whether this is a kid approved plan. Howe However, there is nothing wrong with a little grown up get away.

  • 2 years ago

    Excellent point! I have begun to map out some of the ideas - thanks everyone!

  • 2 years ago

    A nice room. I feel it could use a stump table between chairs with or without legs. A floor up light lamp by plant or behind the other chair. Do u need a throw? The puff by entry is a trip hazzard!

  • 2 years ago

    If the goal of the room is to relax, read, connect and have a drink, then add a bar cabinet or a built in beverage refrigerator with cabinet/sideboard.


    https://www.arhaus.com/products/malone-bar-cabinet?variant=42438109823147

  • 2 years ago

    Or just bring the beverages whatever they are into the room on the tray it's good that way you're not cluttering up the room

  • 2 years ago
    last modified: 2 years ago

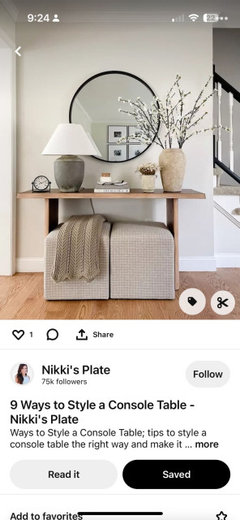
    This type of space is referred to as a Snug in the UK. I'm trying to do the same in an awkward area in my place. Too bad you didn't have more of a vision when you had a designer involved. I'm using 2 upholstered swivel chairs, a console with two X bench stools underneath I think. Looking for an adjustable height cocktail table for card playing or light dining.

    I would identify the style you're seeking. Wabi-Sabi or Japandi... since you mention Zen.

  • 2 years ago

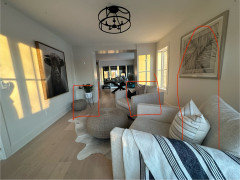
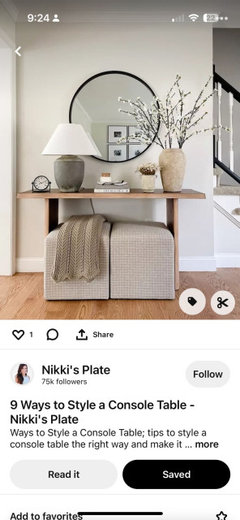
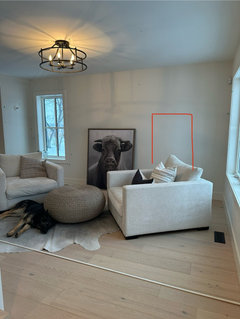
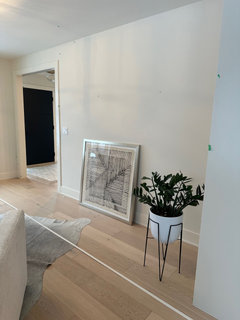

    Thank you to everyone who took time to comment. I’ve moved the art around, put the cow on the opposite wall behind the white chairs. I have purchased a large jute rug for under the cow hide. I am considering placing a light console table under the cloth art, with some ottomans underneath to balance the room. Adding sconces to the millwork leading into the kitchen. I really want to place a cabinet or bookshelf, perhaps an arched one, next to the cow art. I’m unsure if that is going to be too much though. Thoughts?

  • 2 years ago

    Also - removing the wicker furniture. I will either replace with small nesting coffee table or some sort of small drink table. Still unsure.

  • 2 years ago


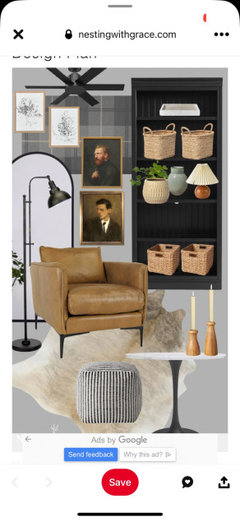
    Would love folks honest thoughts - my thoughts on this room have morphed into a reading/library room thanks to the suggestions here. Maybe add a cool record player on the console. Lots of books. Darker furniture for some drama.

  • 2 years ago


    Inspiration photos for those ideas. Console area, and shelf behind one of the chairs.

  • 2 years ago

    Thinking a cabinet next to ‘Star’ the cow art, but unsure if that will be too busy, and what size. Something to match his size or something more discreet? Also removing the wicker furniture to relocate to patio.

  • 2 years ago

    How I’m seeing this area.

  • 2 years ago

    Inspiration for this view

  • 2 years ago

    Added a jute rug, but i will have to go back for a perfect size.

  • 2 years ago

    Jute rug - need a larger size

  • 2 years ago
    last modified: 2 years ago

    Yes if can go bigger. Or center it more with chairs. Love the layering.

  • 2 years ago

    I can go bigger - the was on loan to test out the colour. I like the layering too - thanks to all for the suggestion, it makes a massive difference. Next steps…layering in some other items 😬

  • 2 years ago

    Not sure about layering rugs I’m in that space if using the cowhide, which looks large. So seems like a very large jute is needed, & then how would tgat affect your walking paths?

    I would keep working on your furniture placement before buying a big rug—don’t see how you can decide it goes, otherwise.

  • 2 years ago

    I think the photo is distorting the size - it looks quite great in person. But yes, definitely need a bigger jute rug. There are no other options for the chair layout - they are too large to go any other way.

  • 2 years ago

    8x10 might be good.