Software
Houzz Logo Print
webuser_409451845

Kitchen reno. Please save us from ourselves!

2 years ago
last modified: 2 years ago
Hi all,

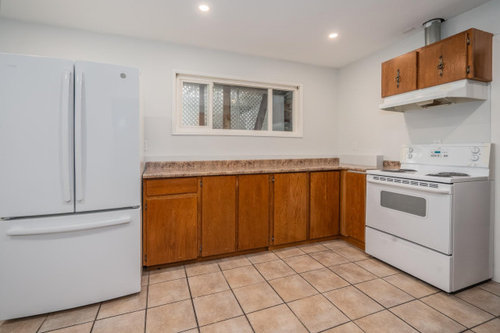
My partner and I are about the last people that you'd call design gurus, but we're going to be attempting to renovate this kitchen:


We're planning on refacing the cabinets and replacing the countertops, but were not planning on replacing appliances, repainting the walls, or redoing the floor.

The original idea was to get some kind of off-white shaker style cabinet doors, and some kind of quartz countertop. They look pretty good in most pictures and seemed like they would go with almost anything (hurrah!). But I now worry that with the white appliances and white walls, white cabinets would make the room look too surgical. Are there countertops that would work well to lessen that effect?

Alternatively, should we be considering a different color for our cabinets, or thinking of replacing the appliances if we do go with white?

Neither of us have an eye for design, so we're finding it mighty hard to envision what things would look like. I'm hoping the hivemind can help save us from decisions that we're going to regret!

Comments (40)

  • 2 years ago

    White walls, white appliances and white cabs would be too much. I like blue, but you want a warm color that goes with the beige floor. Maybe a warm green? You can add color with curtains for that window, a kitchen-usable rug, art.

  • 2 years ago

    Are you showing the entire kitchen?

  • PRO
    2 years ago

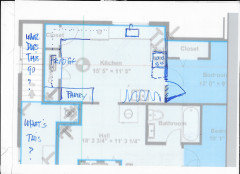
    I need to see the to scale floor plan of the space Do it on graph paper show all windows , doorways where those lead . Every measurement clearly marked post her ein jpeg format in a comment DO NOT start another post all things related to this post are dealt with here in comments. I think to spend money on refacing dated cabinets is awaste . I think this could be an awesome kitchen and if touy were my clients I would encourage you to stop right now and wait to do this right it adds value to your home and IMO always a good ROI not to mention a great space for you to enjoy. I will wait for the floor plan and ask you wait until you get some ides to make this a great kitchen BTW the floors if left with drive the bus and IMO not in a good way at all.

  • PRO
    2 years ago

    I hate to tell you to get counters to match the floor that would be a mistake some kind of back splash could liven thing up maybe a big design a big runner on floor and what would be a perfect world would be a bigger window maybe some shelves art work

  • 2 years ago

    “Alternatively, should we be considering a different color for our cabinets, or thinking of replacing the appliances if we do go with white?”

    Keep in mind white appliances and white cabinets can be tricky. That’s because most people choose a soft white for cabinets that can look off with the starkness of white appliances. Stainless appliances would be better if they're in budget.


  • 2 years ago
    last modified: 2 years ago

    Ooof, well I can't say the comments are very encouraging so far. Glad that we haven't ordered anything yet!

    A backsplash is definitely in the plans (sorry, I forgot to mention that part) so maybe that could help add some color? Any suggestions on what to go for there? Changing out the appliances for stainless isn't ideal, but we could probably make that happen. But would the beige floor still be a problem?

  • 2 years ago


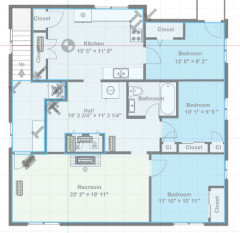
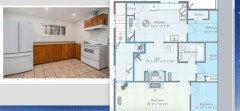
    Here's a floorplan, though I'm not totally sure why that helps (again I'm a total noob here, so apologies if that's obvious to everyone else!). I don't have a photo of the full kitchen but can grab one and upload it tomorrow.

  • PRO
    2 years ago

    You wait and save for a kitchen......

    Based on what you just showed above. Back tomorrow. ....or will try : )


  • 2 years ago
    last modified: 2 years ago

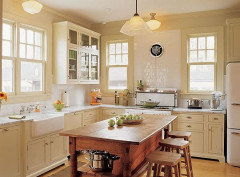
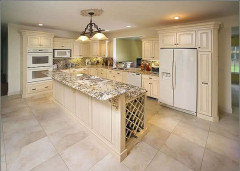
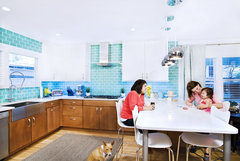
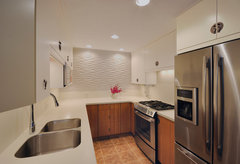
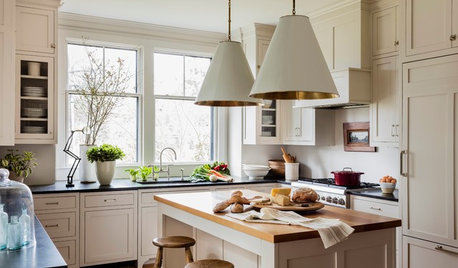
    You mentioned about white cabinets. If you can go a little creamier, then the mismatch between cream cabinets and white appliances (and counter!) looks intentional, and very nice. It is my favorite color combo, and would be pretty easy to pull off in your space. Here is some inspiration:


    And, a note about the remodel that might help you:

    Painting walls is easy, and you can do it yourself. Just watch some youtube videos, or ask for tips at your local paint store. I"m not great at diy, but painting is totally do-able. Do all the prep that is recommended.

    Next, on a budget, I'd go with white counters, either Corian or laminate. Laminate counters in white may be available at HD or Lowes and very inexpensive. That would get you through on a budget, and down the road you could change them, but you might not, because laminate counters are pretty awesome.

    I don't dislike your floors (they're warm-toned, which I prefer), but it might not cost too much to re-do the floors, esp if you're saving money on the counters and appliances.


    Finally, save the backsplash decision for the absolute LAST piece of your remodel. Tiles and backsplashes are pretty infinite, and can wait until everything else is in.

  • 2 years ago

    Don't do the half donkey job that will look pieced together and won't solve the problem of the poor kitchen layout. As Jan said, save your money to do a redo.

  • 2 years ago

    Good advice from Jan.

    I think the pix from Mrs. S show a creamy/yellow-ish cabinet color could work with white appliances. You want to make sure there’s enough contrast so your white appliances don’t make your cabinets look dirty/dingy.

  • 2 years ago

    Thanks Mrs. S, appreciate the inspiration photos and the advice on flooring, painting, and backsplash! I don't loooove the cream colored look, but I don't hate it either. Will run it by my partner and see what she thinks and go from there.


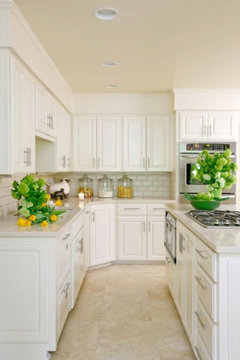
    Do people think something like this would look okay with our floors with a new paint job?


    As for the folks saying to save up to do more - what would you recommend doing? I'm actually very happy with the layout, so no changes planned there. The cabinet frames are old but very sturdy and in great shape, so I'd rather continue using them by refacing than completely replace them.


    I think that just leaves replacing appliances, floors, and painting as the options in addition to what's already planned. Is that right or are there more things I'm not thinking about yet? If we were to redo everything except keep the floors, and make the cabinets white full overlay shakers, what do people think would look best with that in terms of paint color, countertops, backsplash, and appliances?

  • 2 years ago

    cabinets that are new will give you more efficient storage. You can remove the two closets and use the entire wall left of fridge for cabinets and counter ....... reposition the fridge a bit without difficulty. then with all those drawer cabinets you've added you can take out the big closet and have a nicer table area. there are other things you can do to improve this ...... but using that long wall for starters will help quite a bit. Go to Ikea and walk around and pull out the drawers and notice what better storage can be had for not too much money. I would not reface or do anything with those existing cabs.

  • 2 years ago

    Thanks for the suggestions, but again, we're very happy with the layout as is. We have more than enough storage already, an like having the closet pantry space closed off to hide flats of canned goods and large bags of flour and the like.


    It really is just the dated look that we're trying to change.

  • 2 years ago

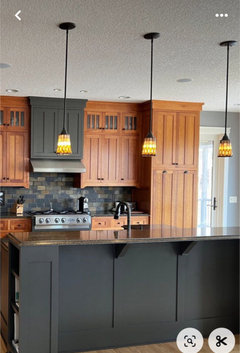
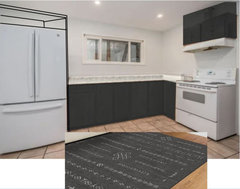
    Here’s the colors of grey I was thinking of which goes well with the orange tone of the flooring.

  • 2 years ago
    last modified: 2 years ago

    Is there a sink or more cabinets on the side of the kitchen not shown in the photo?

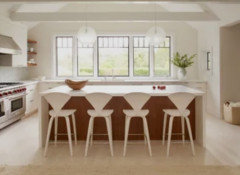
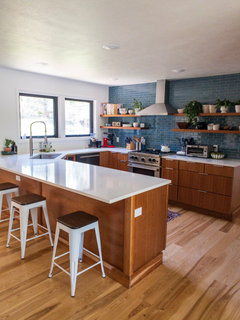
    The photo below has a kitchen with white walls and cabinets which works with wood and black accents.

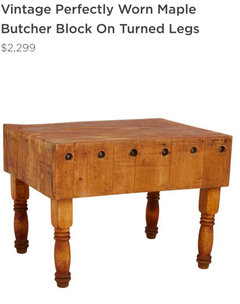
    Consider something similar. Do you have room for a wood butcher block table? How about adding wood shelves, dark hardware or painting the window trim black?

    Replace the refrigerator with a counter depth model.

    Replace the range hood with one that looks good up to the ceiling.

    New flooring and countertops will look great.


  • PRO
    2 years ago
    last modified: 2 years ago

    You're "happy with the layout so that's no issue......" Wrong? You bet! Nobody else would be.


    You like traipsing across the kitchen from fridge to sink with no window...?

    Really?


  • 2 years ago

    Where is the sink? You’re showing us a portion of the kitchen. Seeing all of it is important.

    Of course you can reface the kitchen. You can also add more cabinets that will look the same (with the same new doors the old cabinets will get) and you will change the countertop. But if your layout is terrible, you should save up for a true renovation.

    If the floor is staying, I agree with @Emily that olive green or the right dark gray can work. But (again) looking at @AJAN MOYER’s layout should tempt you to hold off, save and do it once and do it right.

  • PRO
    2 years ago

    "where is the sink...."

    It is where I scratched it off! At the bedroom door!


  • 2 years ago
    last modified: 2 years ago

    I love Emily's and Design Fan’s ideas. If you go white, perhaps a big store bought wood island or large kitchen cart?

    I would not go with white, but I generally like color. If you do the white cabinets, consider wood shelves on the window wall. That wall looks a bit stark and lonely to me.


  • 2 years ago

    The layout is the most dated thing in your kitchen. Changing the cabinets or floor will not help update it.

    And you are happy with the layout because you have gotten used to it. We humans are very adaptable so even when its bsd we adjust.

  • 2 years ago

    good advice above - not sure if you are interested in resale, but I think updating finishes without addressing the wonky layout will keep you from recouping a lot of your investment down the road (not to be harsh but the kitchen will seem like a flip instead of a thoughtful reno)

  • 2 years ago

    I know you seem very attached to the layout but I think Jan has hit the nail on the head. it looks very awkward (and possibly dangerous) walking across a bedroom doorway from oven to sink and the positioning of the appliances makes them completely dominate the space. In the photo, the fridge looks like the focal point point of the room. Adding window treatments and getting some extra cabinets to create a more built in look could improve this. See Mrs S's second pic, and that's also a good colour to minimise the bulk of the appliances whilst not looking as clinical as all white . I love the colours Emily suggests too with the floor, but I would be wanting to visually re-balance the ratio of cabinets to white goods.

  • 2 years ago

    If I lived there I would want to change the layout but that’s a call for you to make. If you don’t have the budget or you love the layout and don’t plan on moving then keep the changes minimal and do what works for you.

  • PRO
    2 years ago

    I urge you not to waste a dime on this until a redo.

    In fact, take pictures of the rest of the spaces.

    Ask yourself how long you'll be in the house.

    Ask yourself kids, no kids, schools, all of it.

    Because that kitchen owes nobody one thin dime, has outlive a reasonable life span . If the layout isn't bothering you, it should, and if the floor isn't bothering you either ? Then it will not kill you to wait.

    Or you can flush a few grand down the nearest toilet : )


  • 2 years ago

    You might consider painting your tile floors until you can get them redone. Then they are no longer a concern for your cabinets and backsplash options. You can watch the YouTube videos on it and do it yourself. Just don’t scrip on your prep do it right. Also with the shape of your tile you might consider stenciling too. It will give you another 3 or so years out of your tile. See pic for inspiration.

    STENCILIT® Scandinavian Large Floor Stencil - Size18x18 Inch | Tile Stencil | Floor Stencils for Painting Floors | Concrete Stencils for Patio | Giant Floor Stencils (Aegean) https://a.co/d/9eFVTBl

  • 2 years ago

    if tou just want to put a bit of lipstick on for now, good for you. I think the paler green would look great, would tone the orange in the floor and maybe cream counter. cream walls… spend a few hundred on painting the cabinets and invest your personal time. you might find that makes you smile or maybe you might find you want to do more… its your kitchen, if you want to do small update, go for it

  • 2 years ago

    with regard your like of things for the most part.....trying to be in your shoes...I think Id work with the fronts of the cabinets and ADD wall cabs...in the WHITE.... Forget about all the work of .painting and the high cost of refacing. Do you have a source for some white wall cabinets? they would work w 1. appliances and 2. your existing base cabinets and 3. flooring.

    here are examples with wood cabinets not that different from yours .... the 3rd one is an alternative with shelves on the wall areas. these kitchens have better layouts but that doesnt seem to be on your mind.


    Contemporary Slab Door Kitchen - Mixed Stain and Paint · More Info


    Hughes Rd. Kitchen · More Info


    Mid Century Dream · More Info


  • 2 years ago

    One reason why this kitchen is dangerous: there is a stove at the end of the run next to a doorway. If there is a frying pan full of hot oil with the handle sticking out and someone hits it coming out of the bedroom, you have serious burns.

  • 2 years ago

    How wonderful and rare that you are satisfied with your storage and most of your kitchen. I think you need to define a budget and then work within that otherwise it is like pulling a little thread and unraveling a sweater. Your small reno will turn into a major gut, which doesn't sound like your goal.


    What price range of appliances do you have, how much would it cost to replace them with stainless, and is this sensible? If you are keeping white appliances, you need to be open to a range of cabinet colors that will off set them because as you see, white isn't going to work and you don't love cream.


    Are you cabinet doors in bad shape or do you just want a change? Your wood color goes great with the white appliances and your floor. If you are satisfied with their condition, I'd consider keeping them as is, getting new counters, add a short backsplash, a nice framed poster to the left of your hood, and take care of the space above your hood. Then call it a day.


    I'm a fan of Corian counters. Workhorses, last a long time, come in a variety of colors.


    I'd get a new set up to hide your vent. (My friends whose kitchen is from the 80s and remarkably in good shape have fashioned a cardboard vent cover, clad in awesome wrapping paper! For 6 years I thought it was a custom piece covered in cool wallpaper. Nope, a ten buck fix that has lasted for over ten years.)


    How much space is between your doorway and your stove? Even if it is 8", I'd build an 8" wide filler end piece of "cabinetry". It is true that it is dangerous to have pot handles sticking out so close to a doorway.


  • 2 years ago

    @Ed v I admire your calm resistance to the suggestions that you spend a lot of money on a complete re-do of your kitchen, when all you asked about is colour suggestions for a modest refresh. The comments remind me of my sister-in-law's comment about my new-to-me home with dated decor "I don't know how you can stand to live like this".

    Ed v thanked partim
  • 2 years ago

    Do a taller cabinet all the way to the ceiling and a tall refrigerator cabinet surround. Then accessorize with a rug and some greenery for an inexpensive refresher.


  • 2 years ago

    agree that either an inexpensive DIY refresh with paint and rugs or more of a full reno makes a lot of sense -


    the middle ground of refacing cabs and getting new counters is not inexpensive so I think that is why you are getting the advice you are


    FWIW we used paint, rugs and tore out some gross cabs for open shelving in our old kitchen, looked great and felt really clean/organized -

  • 2 years ago

    Agreed with all above... Painting the cabinets that dark gray and picking up some remnant counters or even painting them (there are online videos for that) will be a nice refresh if you want to wait for a larger scale remodel in the future (which I think could make much better use of your space). Some floating shelves in a warm wood tone would also give some warmth and pull in the color of the flooring.

    Good luck!

  • PRO
    2 years ago

    Hi Ed... since you say you are happy with the layout of your kitchen.... I'm going to assume you meant that. Some people are good with their layout, it's OK. Not every kitchen needs a full remodel or changing things if you are good with your layout.

    I think part of the reason the room looks so blank is because it is. Did you just move in or something? All white would be really white, but adding in just a little off white might seem... off. Introducing some color is nice. What colors do you and your mate like? Are you more muted and subdued, tranquil watery tones, earthy naturals, woodsy and meadow flowers, jewel tones, bright and sassy hot colors... there's a lot of different tones you could make of that fairly blank palette you have.

    What do you do in your kitchen? Cook a lot or little? Bake? Entertaining or usually just you and your mate being quiet? Do you like to have a space to sit in the kitchen to eat, hang out- or do you do that elsewhere?

  • PRO
    2 years ago

    Please replace the cabinets with something functional (you only have one drawer!).

    Replacing the fronts will not save you money. It is a waste to invest in quartz tops when the cabinets are this old and do not function. If you really just want to update the look, I believe you are better off painting the existing cabinets. However, if you bite the bullet and replace the cabinets, you will wonder how you lived so long with the existing set up!

  • PRO
    2 years ago
    last modified: 2 years ago

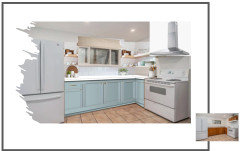
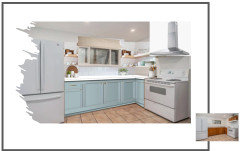
    Looks like you're looking into a mini renovation simply changing the cabinet doors to shaker style, keeping all the white appliances, the paint colour and the flooring. So my suggestion is to remove the cabinets above the stove and replace the hood fan with a chimney type one in either white or stainless (perhaps stainless if you're thinking of replacing the appliances anytime soon). I would install wood shelves as shown below, a white countertop, white backsplash either subway tile or another pattern (there are many nice ones around) and install it on the wall all the way up to the ceiling. I also suggest a natural linen type roman shade installed at the ceiling to make the window appear taller. I show it in blue, it goes well with the floor tiles but can be done in another soft colour such as green. A few wall paint touch-ups will be required.


    Ed v thanked lisedv
  • 2 years ago

    Thanks @lisedv, this is by far the best looking option that I've seen so far. I love the idea of adding wooden shelves by the window! I assume that you think it would look strange to have both a cabinet over the range and the floating shelves, and that's why you suggested switching that out for a chimney style range hood?


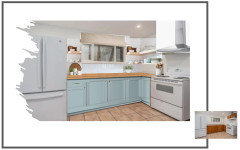
    How do you think this would look with a wooden countertop that matched the floating shelves?


    As an aside - I'm very jealous of all you folks with the photoshop skills to make these designs!!

  • PRO
    2 years ago

    I replaced the hood in the sketch because the cabinets don't work above the hood you presently have, makes everything look top-heavy. I prefer a white counter to wood simply for ease of maintenance, plus the white look is nice with the coloured cabinets.

    Here's the look with a wood countertop for you to compare with white: