Software
Houzz Logo Print
jennifer_medina0

Does a well designed kitchen have more lighting?

2 years ago
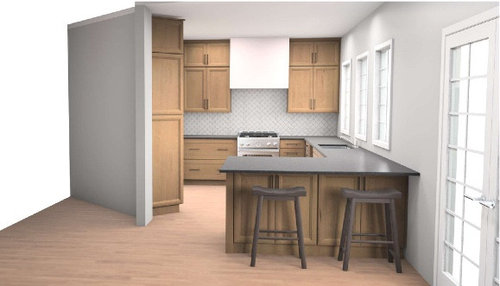
I need help with lighting! Do kitchens need more than can lights and under cabinet lighting to look well designed?

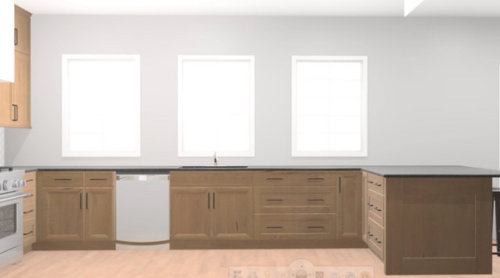
We have been working with Lowe’s on a kitchen remodel. However, they do not provide assistance with lighting. Currently we have can lights (no under cabinet lights). This is the design the Lowe’s cabinet personnel came up with. The backsplash, cabinet pulls, & stools are not my design preference. We are adding a window should add ample natural light.

My favorite style kitchens for example are studio McGee or I love the modern farmhouse kitchen by Emily Henderson (excluding the farmhouse elements of the stove vent with shiplap and the apron sink).

Thank you for any help you can offer.

Comments (28)

  • 2 years ago

    short answer Yes, to more lighting. Do you have access to a lighting designer? It would be worth while in your extensive reno.

    what ARE your decorative choices? the design looks straight forward, but it's the details that make the room feel.

    What style Beside McGee... show us your finishing choices.


  • 2 years ago

    First let's talk about overhead lighting. You say can lights ... I have no great love of them /think they make ceilings look like Swiss Cheese. I'd rather see some nice pendants. I'd think about a pendant centered on each window ... and then two over the peninsula workspace. This would give you a light over the sink.


    You probably do want a can light in front of the refrigerator ... a pendant isnt practical in that spot.


    Do you plan to have a central light in the middle of the kitchen? I'm kinda iffy on that. Note that one central light alone will make your head throw a shadow onto your work space.


    You'll have a light over your cooktop. That may be enough to spread out to the two adjacent cabinets. I assume you have cabinets on the left that don't show? They probably need under-cabinet lighting.


    Note on a different subject: Those windows are great, but do think through your window treatments. At nght they'll become three big black boxes.

  • 2 years ago

    Well designed kitchens function well. Correctly lit kitchens have light where you need it where your hands are working. Can lights can provide the light needed if positioned correctly; if they are just lighting up the floors and the back of your head then they are not. I found this article and others by the same author very helpful: https://languageoflight.blog/2023/01/11/dont-do-this-kitchens/#more-2903

    Why do you have that diagonal wall coming into your kitchen? How wide is the aisle between it and the peninsula? If you wish to post a floor plan with complete measurements, you will get lots of great feedback from the pros.

  • 2 years ago

    And at least move the dishwasher over to the other side of the sink. It's in the middle of valuable prep space.

  • 2 years ago
    last modified: 2 years ago

    Recessed lighting today, is quite different from the ”cans” of yesteryear. They tend to be more streamlined, with rims that are far less obvious. In fact, the designers I know, stopped using the ”cans” terminology some years ago.

    A good lighting designer will put the recessed lights 3-4” from the upper cabinets, so they’re lighting the countertop and cabs, not the floor. Any lighting planner/designer who is still placing recessed lights around the perimeter of the floor, or who is still using the large cans of the past with the wide white rims, has not kept up with modern lighting design.

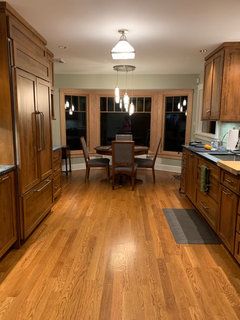
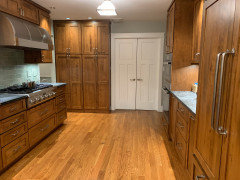
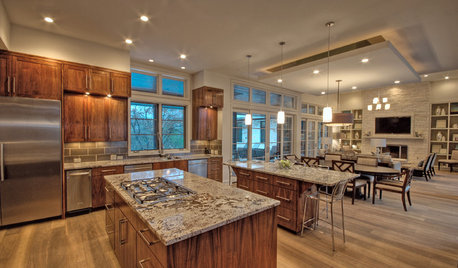
    Here’s what I mean by modern recessed lighting. All of our recessed lights are on in these pics, plus two semi flush (which are used to light the floor), undercab lights, and of course the kitchen table penants. You can barely notice the recessed lights in the ceiling. No ”Swiss cheese” effect.


  • 2 years ago

    I'd probably put a sconce above each window (if it were my kitchen) and place recessed lighting over the peninsula (in addition to whatever recessed lighting you already have). I think a lot of people would put pendants over the peninsula; I'm probably in the minority in wanting recessed lighting there.

  • 2 years ago

    @LynNielson What is a lighting designer? Where do I find one? I haven’t gotten that far with finishing choices. I would like mixed metals, round knob pulls, considering unlacquered brass sink faucet.

  • 2 years ago

    @TheresaPeterson I do not want a central light in the middle of the kitchen. I wouldn’t be opposed to two lights over the peninsula. I am leaning towards a sconce over each window as in Emily Henderson’s modern farmhouse kitchen. The home has wood blinds as window treatments throughout. I’m not sure if I need to stick with the whole home theme of wood blinds then?

  • 2 years ago

    @Jenny There are 45” between the peninsula and the wall for the “walk through” area. That wall is at that angle as there is a staircase behind it. On that wall, my plan is for floor to ceiling pantry cabinets flanking the refrigerator. Thank you so much for this helpful article!

  • 2 years ago

    @just_janni I will take that into consideration. Thank you!

  • 2 years ago

    @darbuka. Very helpful photos and explained well. What is a lighting designer & how can I find one? The modern recessed lighting makes a lot of sense. Thank you for your helpful post!

  • 2 years ago

    @cawaps I love the sconce above each window idea and it’s part of what I love about Emily Henderson’s modern farmhouse kitchen. I’m not sure about the pendants over the peninsula either, but then, I think I will want it to be well lit. I’m torn about it. I love more minimalist decor and the openness it would be between the kitchen/dining room without the pendants. However, I wonder if I would regret the peninsula not having lighting for board games, homework up there, hosting, etc. Thank you for your post.

  • 2 years ago

    I had never considered a lighting designer in any of my other renovations. It seemed too spendy and excessive. But on this recent kitchen renovation, I got the sense that my kitchen designer didn't have the most up to date sense of lighting so I found a lighting designer in the pro section of Houzz. She was fantastic.


    You absolutely want your peninsula, and every other area of your kitchen, to be well lit. But the light can come from recessed, pendents, semi-flushmounts, strips. Decorative fixtures are only a sliver of what constitutes good lighting. A good designer will assure that your entire kitchen is well lit and evenly lit. They will eliminate shadows and make sure your colors look as they should. (Bad lighting will change the look of everything else you've selected.)


  • PRO
    2 years ago

    The first thing is appliance locale, and your dishwasher needs to move to right of your sink

    You need separation from the range with that!

    If you post the layout with all dimensions you will also get lighting help.........right here on Houzz. The what, where to put it and all


    You don't want a ton of hanging clutter in a small kitchen so I will ask......is there a dining table near the peninsula ? and sliding doors?

  • PRO
    2 years ago

    IMO you can never have too much lighting in a kitchen but it needs to be able to be controlled I do not like dimmers but under cabinet on a switch, pendants on a switch and all the pot lights controlled on a switch. Just anoter reason to not use a cabinet sales person to design your kitchen . But here we are now get a good lighting designer but a bit late in the game if this all is oredered the electrician needs to ge tin there now. I love the wall of windows with no cabinets and just remember the vasy amount of time spent in the kitchen is after the sun is gone so the lighting is a big deal. You do not have lowes choose stools , backsplash or hardware and I also would not let them choose the conter but a lot depends on how far along this plan is .. If nothing has been oredered then post the to scale plan here in a comment jpeg format and see what comes up. DO NOT start another post

  • 2 years ago

    My bathrooms and kitchens are all over lit. The bathrooms have ceiling lighting, decorative lighting, and vanity lighting and the kitchen has ceiling lighting, decorative lighting, a light inside the range hood and undercabinet lighting. All switched separately, all on dimmers or with power levels. And since none of it is randomly placed (I did a grid type alignment) , which a lot of people do with cans, I don't think I have ceiling acne.

    It's too bright if it is all turn turned on full brightness, but that's great for cleaning. Some of it rarely gets turned on, or only turned on low, but it's there if I need it.

    (I will add that shortly after we moved in, an electrician recommended we disconnect the recessed lighting in the ceiling, he recommended we never turn it on. So for the next nine years, the kitchen was lit by a single 75 watt bulb under the range hood. Was the kitchen usable? Sure. But I would rather have too much than too little)

  • PRO
    2 years ago

    That pinch point restriction at the peninsula is too small. The peninsula needs to be shorter. The DW needs to go on the other side of the sink. There is no light rail molding, for the lighting. The cabinets can NOT touch the ceiling like that, because the ceiling will be out of level. You always leave a gap, which gets covered with a trim piece or crown molding. And that is just skimming the surface of the visible things. Plus the fact that box stores actually sell at a higher price than dealers, and that the person doing this has no idea about lighting.

  • 2 years ago

    YES to more lighting! We spent a huge amount on the electric in our kitchen, some needed to upgraded and then just to get the lighting I wanted. I have a small kitchen and 8' ceilings so only did a fixture over the dining room table, the rest is LED recessed lighting and undercabinet lighting. We used InspiredLED for our undercabinet lighting and I am extremely happy with it - we didn't want to have the drop down trim/ valance look, and the LED tape light that we got from inspired allowed us to avoid that and it looks fantastic. OUr electrician installed it all.

  • 2 years ago

    Nothing is finalized or ordered. I am a planner and don’t want any regrets as we hope this is our forever home. I so appreciate all of your input!

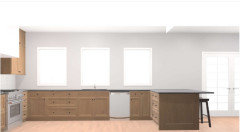
    I called a local interior designer who will be coming out to our home in a couple weeks. The Lowe’s virtual designer switched the dishwasher to this side. But I have no obligation to go with Lowe’s. I do worry an interior designer’s cabinetry will be exponentially more.

    If anyone has recommendations on what to know prior to the designer coming so I can be best prepared, I would take any input. I’ve always shared our budget right away - is this wise? It is a small budget 50k.

  • PRO
    2 years ago

    JMO - the interior designers I have dealt with don't often have the right experience with designing properly functioning kitchens, so see what their expertise is . I would check with a local lighting store, they may be able to direct you to a professional.

    Honestly, if you are working with a good kitchen designer, they can lay out all the lighting for you. Check into a local kitchen showroom and see what they have to offer. .

    Otherwise - draw a floor plan of your space and some pictures of how it is currently along with the rest of the kitchen pictures ( the layout you have done - we only see the one side ) and the brilliant people here will tell you exactly what to do.

    Good luck!

  • 2 years ago

    I did ikea and used an ikea specific designer and it worked really well for me, with a similarly small budget (40k). I designed the lighting plan myself by reading a lot here and other forums and taking notes - with a small budget it's not going to be a showroom kitchen, but I don't want to ever live in a showroom anyway! Lots here will tell you that it will be IMPOSSIBLE to do anything with so "little" money, but there are others who have made it happen. Telling a designer your budget is probably showing your hand a bit, but if someone is a jerk to you for it, you don't want to work with them anyway.


    I am a planner too - you should see the spreadsheets I had with my reno!! And I am also a researcher, I read a lot, watched a ton of youtube videos (hands-down my favorite isMTKD if you are looking for practical kitchen design advice) and all of it came together so that I ended up with the very best kitchen I could do in my small home with a small budget (and some awkward layout issues.) If you look through my past posts you can see photos of my before and afters from this spring.


  • 2 years ago

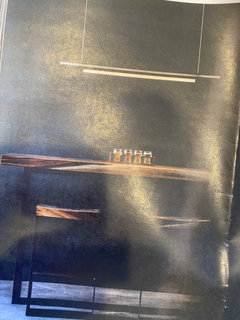
    I hired an interior designer and it has solved SO many design dilemmas! She has 6 focused (not exactly can lights) in the ceiling, under cabinet lights, sconces over each window plus this light as pictured imagined for over the peninsula. I am in the process of picking out a faucet and seriously consider unlacquered brass or polished nickel. If you have either - would love to see photos!

  • 2 years ago

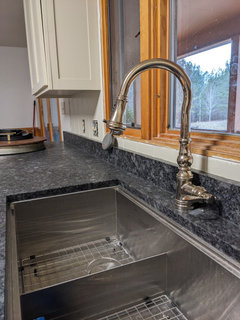
    Here is my polished nickel Moen faucet (in my still under construction kitchen). I think of its color as like champagne.


  • PRO
    2 years ago

    I am not rally understanding the designer issue. You need an independant KD not an ID and not a sales person from Lowes . Lighting is a big deal in kitchens , yes natural light is awesome but honestly most of us spend more time in the kitchen in the darkest part of the day. I like pot lights on one switch, under cabinet lighting on another switch and pendants on another . That way you choose how much lighting you need for different task I like all bulbs to be LED 4000K and as fot pot lights the best help you can get is from a good lighting store in your area. The lighting is decided after the layout is finalized and before install.s. I leave only the pendants on after I have finished serving a dinner party, my hubbylikes under cabinet for snack before bed and when I am cooking I like them all on to make the space perfectly lit and I dare say like an operating room. Kitchensa re like operating rooms for many things , first to make sure the whole space is spotless, then to make sure food looks right and finally to make sure food looks good to serve and you can tell a steak is done .The faucet , hardware backspalsh and wall color all much later in the process. My advice about DWs is what side do you naturally reach to for unloading and loding, that is the side the DW goes on. You need to wait until the new window is in for sure. If you post a to scale floor plan here showing windows , doorways where those lead and all measurements clearly marked on grap paper posted here in jpeg format in a comment you will get a ton of free advice from many of us who design kitchens . DO NOT start another post just all stuff dealing with this in comments here .

  • 2 years ago

    Somehow I can only see the "featured answer", but here's what I think you need:


    - One overhead light in the center of the kitchen ... just because that seems to be a standard thing.

    - One light over each window ... either a pendant or a gooseneck light. This'll give you excellent light over a handworking space.

    - Definitely pendant lights over the peninsula ... two? I'd want them to be on a separate light switch.

    - You'll have a hood light over your range ... as such, I'm not sure how important it is that you have under-cabinet lighting on the two cabinets flanking the range. If you have cabinets on the unseen wall, under-cabinet lighting might be more important for them.

    - I can't see the side with the refrigerator, but as much as I dislike them, I'd say one pot light over the fridge.

  • 2 years ago

    @patriciacolwellconsulting Ah you and I are very different in our kitchen preferences. I love having an interior designer. What a benefit it has been to me in so many ways! The kitchens my designer does here in Colorado are stunning! I hope if someone is considering it that they won’t be put off by those who do not prefer it.

    Most of my cooking is done during the day when I have natural light. I do not like to use lights much, even at night. However since the design has been finished for a while and cabinets ordered, we have planned for several layers of light - above windows, islands, illuminating countertops, under cabinets, under hood, over peninsula, etc. Electrical is all planned out. The dishwasher has plenty of space without getting into the stove space to be on the left side of the sink which is great because all my dish cabinets will also be on that side. Sink has been decided.

    I just would love to see people’s unlaquered brass faucets or polished nickel. I’ve narrowed it down to loving both.

  • 2 years ago

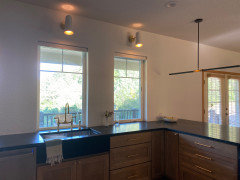
    Little kitchen lighting update. We love our new lights. The ones over the windows are the small cypress sconces from rejuvenation and the peninsula light is from Matteo.