Software
Houzz Logo Print
webuser_700828206

maximum dwelling ceiling height

2 years ago

Hello I am in the market to hire a Architect in the miami area and I have a question that hopefully someone could help me, I am looking to make 3,000 SQFT under A/C that's my maximum limit but i would like to know what is the highest i can go with the ceilings without making the structure look out of proportion is 15 feet ceilings in the public areas, Kitchen Dinning room, Foyer, etc. and 12ft on the rest too much for 3,000 SQFT ?


thanks in advance

Comments (20)

  • 2 years ago

    You are going to get opposing answers for this one, some of it due to different regions/climate and most of it just based on personal preference.

    I'm also in FL and built a larger house. Most of my ceilings are 11 - 12 ft. I like it ... others might not. As far as proportions, that is more about the size of the windows, sliders, doors and openings between rooms. For example don't do 15 ft flat ceilings with dinky 8 ft high sliders! Euro-wall now offers multi-panel sliders that are 14 ft tall and hurricane/impact rated. When we shopped for them back in 2020 the max height was only 12 ft.


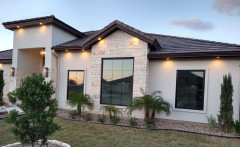
    Don't do this! If you don't have the budget for larger windows/doors then don't do high ceilings that will dwarf all the other regular height elements.

    Modern Spanish Style Home · More Info


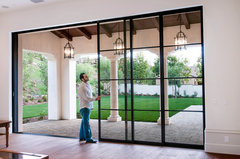
    Tall ceilings with tall doors.

    Steel Pocket Sliding Doors · More Info


  • PRO
    2 years ago

    That question is best determined with the local architect you hire.

  • 2 years ago

    If you have views and use a lot of glass on at least one wall, room height can be a different element than with no view. Open land can sub for a view.

  • 2 years ago

    cleaning cobbwebs will require a ladder and noise is more with 15 foot ceilings.

  • PRO
    2 years ago

    ^^this too.

  • 2 years ago

    What Diana said, plus issues of lighting. Even with good window exposures, you’ll need extra lighting during the day.
    I think the drama of 15’ ceilings is overrated and then with very tall windows you have increased cleaning expenses for that , for walls. Which might not bother you.

    I have 10’ ceilings in main areas including kitchen. I would not want kitchen any higher as you just can’t do cabinetry so high anyway.

    In FL I think ceiling fans help in some rooms, and they’re harder to do with super- long rods.

    Then there’s echo chamber concept especially if using tile floors.

    So if I were getting custom design, I’d ask architect for that sweet spot of “ gracious “ height proportional to room sizes and allowing normal furnishings and artwork to look appropriate ( not saying some pieces can’t be large or dramatic, but just not overwhelming to shop for , and for me, I’m not drawn to enormous furnishings )
    Possibly a vaulted ceiling in one area, or other change in ceiling height where the layout or the view calls for it. . And baking a good layered lighting plan into the cake. That would be part of my “ here’s how I think I like to live“ interaction with my architect. But YMMV.

  • PRO
    2 years ago

    There is the expense of custom window treatments to consider as well. Some people are shocked that it costs 10K per window for electrically operated blinds, plus some type of fabric for a 12' high window. (Just imagine getting on your ladder to change the batteries in THAT! Which is why you want to prewire for this.) And if you don't have a 12' high window, in a 16' H space, it just looks like you are in an elevator shaft.


    Plus the cost of heating and cooling the extra cubic feet, successfully, permanently, over the life of the home.

  • 2 years ago

    Plus one to what @marmiegard_z7b said about kitchens: consider the height of your cabinets and how you will handle a tall ceiling. Will you have a gap above cabinets, a soffit, no uppers, other? I'd look at plenty of pictures to see how others have handled it and see what you like.

    Is your 3000 square feet on one level? Obviously if you're building 2 levels or more, your ceiling height will affect the space needed for stairs. Of course it will also affect your exterior elevations and a good architect should be able to discuss that will you as well.

  • 2 years ago

    Thanks guys I am aware that the windows will be very expensive and yes like mention before will need to be very tall sliders the 3000 sqft will be 1 floor

  • 2 years ago

    Context is key and you still give us nothing of the house type or style. No inspiration, nothing other than verbiage.

  • 2 years ago

    Sorry am not a very creative person, It’ll be modern contemporary with roof ceramic tiles i dont like the new modern square boxes people are doing specially since no one can make the stucco look smooth everyone does horrible stucco jobs full of balls ups and downs

  • 2 years ago

    Our stucco guys here in FL were great and had no problems with a smooth and level finish.

  • PRO
    2 years ago

    You obviously need to work with an architect, because your terms are contradictory. Modern Contemporary IS a modern square box. So you need to work with someone who can figure out what you mean by your use of the terms, as well as create something that works for you.

  • 2 years ago

    Thats the term ive read online i guess i have to remove the word modern then because I dont want one of those square boxes lol

  • 2 years ago

    In general, I think 12 ft ceilings in the kitchen and living room are a good compromise when you want high ceilings. They aren't too tall but they feel airy and open. I wouldn't go higher than 10 ft in bedrooms and other closed rooms. I also wouldn't go shorter than 9 ft as that just feels too low and cramped to me.

  • 2 years ago

    To be clear, my preference is a mix of 10 and 12 ft ceiling heights. I recently saw one of the local production builders advertising 10' ceilings as a standard feature. To me, that's an indicator of the general population's desire for taller ceilings. 8' used to be the norm, then 9', and now 10'.

  • 2 years ago

    I have a one-story 3000 sq ft house in Texas, and have 10'-11' ceilings in most rooms, but some rooms are 12'-13'. I think going 1-2' higher would've been OK, however there are design challenges. For 13' and higher ceilings, even 8' doors will look small. I think I have 15' in the foyer, and the front door is 9' + 2' transom in order to be to scale. The patio doors are 8' +2' transom. In other rooms windows need to be 7'-8' tall to be to scale. This causes issues on the southern exposure, with too much sunlight. Also, individual room sizes matter. Finally, going too high in the kitchen will cause issues with cabinets, so think that through.

  • 2 years ago

    Thanks for the clarification spec, do you mind posting pic of the outside structure of your house

  • 2 years ago

    @misha Sure, here's part of it. The right-most section has plate height 10', while the one next to it, 12'. We actually regret not making both 12', because the roofline would've been a bit better. The front porch is 17'.