

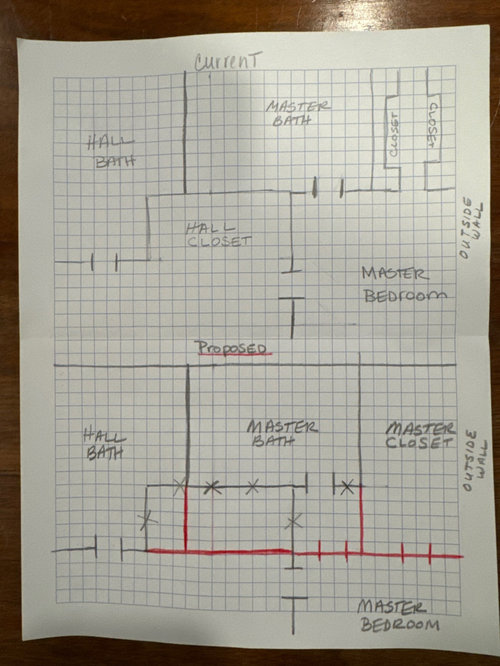
Extending walls for renovation
2 years ago
Sort by:Oldest
Comments (6)
Related Stories
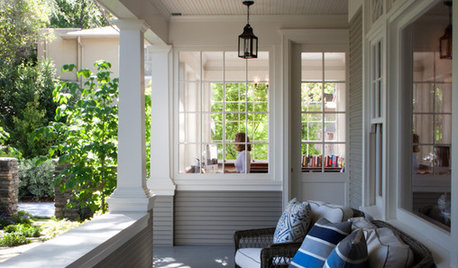
REMODELING GUIDESRenovation Detail: The Knee Wall Railing
Small in stature but big on privacy, knee wall railings add a Craftsman-style element to porches and don't block the view
Full Story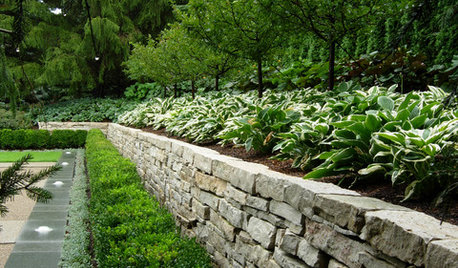
LANDSCAPE DESIGNGarden Walls: Dry-Stacked Stone Walls Keep Their Place in the Garden
See an ancient building technique that’s held stone walls together without mortar for centuries
Full Story

REMODELING GUIDES11 Reasons to Love Wall-to-Wall Carpeting Again
Is it time to kick the hard stuff? Your feet, wallet and downstairs neighbors may be nodding
Full Story
VACATION HOMESPatience Pays Off for Owners Renovating Their Beach Condo
A Jersey Shore unit gets a bright new look, a more functional layout and increased space for extended family
Full Story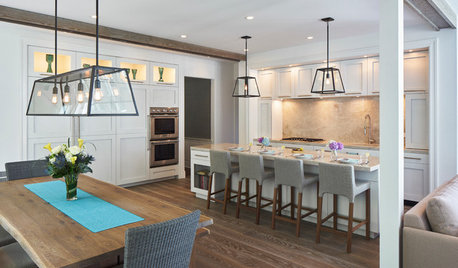
KITCHEN OF THE WEEKKitchen of the Week: Grand Opening for an Extended Family
A kitchen remodel knocks down walls and brings in more light, space and style
Full Story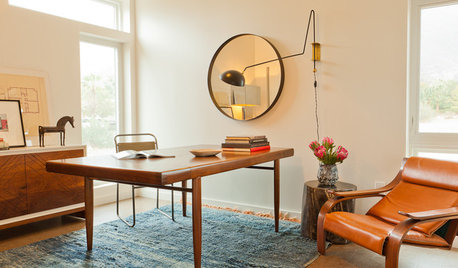
HOME OFFICESRenovation Detail: The Desk Sconce
Clear off your desk in one smooth move: Move your task lighting onto the wall with a sconce for task lighting
Full Story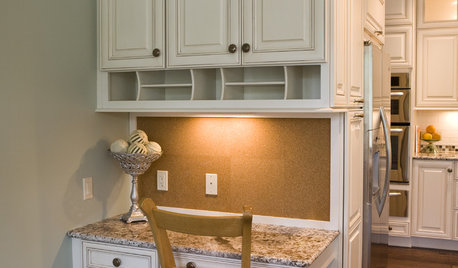
REMODELING GUIDESRenovation Detail: The Built-In Corkboard
Stick 'em up! Line cabinet fronts, backsplashes and other slivers of space with cork to create a handy surface for pinning and posting
Full Story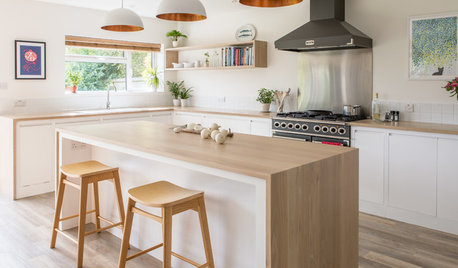
KITCHEN DESIGNOdd Walls Make Way for a U-Shaped Kitchen With a Big Island
American oak and glints of copper warm up the white cabinetry and open plan of this renovated English kitchen
Full Story
HOUZZ TVBright, Breezy Living Room Caps a Hectic Renovation
After hitting a creative wall while remodeling, a Chicago couple turns to a design pro for help
Full Story

millworkman
thinkdesignlive
Related Professionals
Hot Springs Furniture & Accessories · Jamestown Furniture & Accessories · Bridgeport Furniture & Accessories · McAllen Carpenters · Roanoke Carpenters · Hartford Carpenters · Milwaukee Kitchen & Bathroom Designers · Amherstburg Kitchen & Bathroom Designers · Ocala Bathroom Remodelers · Rock Hill Bathroom Remodelers · Burlington Bathroom Remodelers · Wheeling Bathroom Remodelers · Bartlesville Tile and Stone Contractors · Johnson City Tile and Stone Contractors · Burlington Tile and Stone ContractorsNikki DOriginal Author
Nikki DOriginal Author
Seabornman
Nikki DOriginal Author