Software
Houzz Logo Print
webuser_779111973

Empty bathroom space

2 years ago
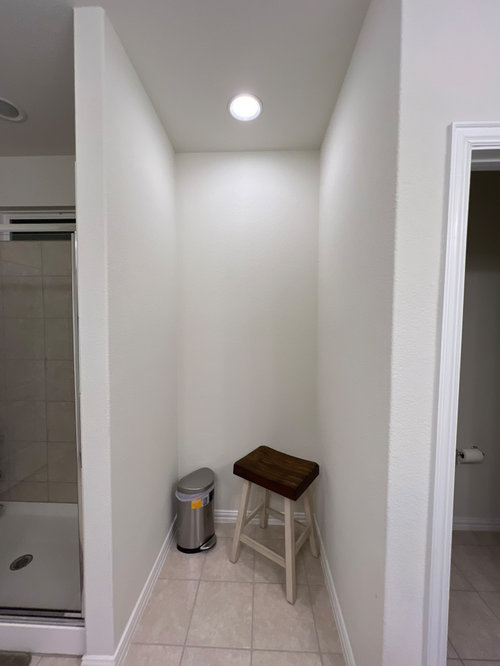
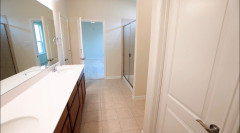
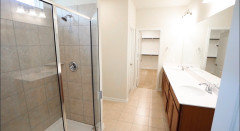
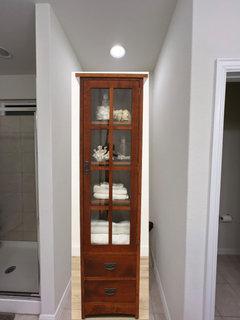
There is an empty bathroom area between toilet and shower. Need suggestions on how to fill this up. It’s about 39x36in. TIA


Comments (40)

  • 2 years ago

    You’ll need to provide more info for us to help. Can we see the rest of the bathroom, and the floor plan? Are you planning on remodeling? Rent or own? Do you need storage?

  • 2 years ago

    No plans to remodel. This is a new built. There is a linen closet and some drawers with under sink cabinets. But I can use more storage space. Here are some pictures of the bathroom from both angles.


  • 2 years ago

    That is really strange. Where are your towel bars? Maybe a towel warmer???

  • 2 years ago

    Floating shelves might work.

    Sadine thanked shirlpp
  • PRO
    2 years ago
    last modified: 2 years ago
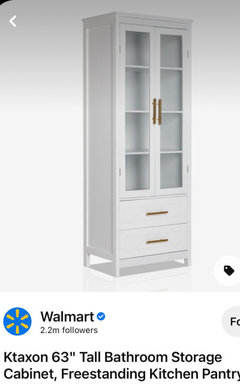
    It's a new build with a big framing mistake and the mistake was the size of the shower or the wall itself. Or a plumbing rough in error and a goof as to the toilet location, given it has a light?? . Who knows, but it is probably a case of "oh hell, just do this".

    Have a carpenter give you good thick shelves wall to wall. Use baskets, it's nice storage. : )

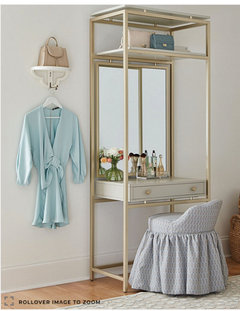
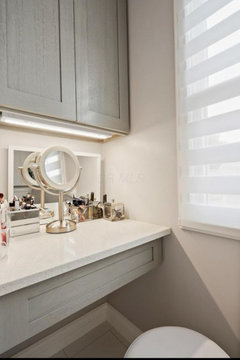
    Or create a make up nook for yourself.!! 32 wide, 80 h below/Ballard Designs


    Sadine thanked JAN MOYER
  • 2 years ago

    What is on the other side of the wall? Maybe that room could use an extra closet. Or you could split the space and have 20" deep shelves for both rooms.

  • PRO
    2 years ago
    last modified: 2 years ago
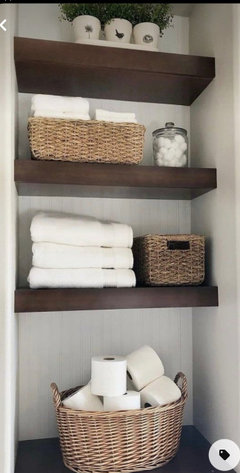
    The other side of the space is the toilet space.

    " There is an empty bathroom area between toilet and shower."........: )

  • 2 years ago

    What is on the other side of the back wall? More interior space or is it an exterior wall?

  • 2 years ago

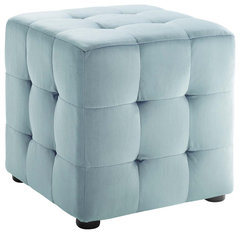
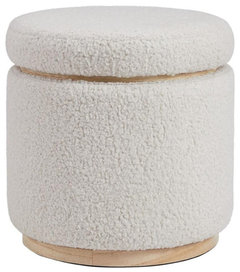
    I like the storage tower idea, plus towel rods (with maybe hooks on the skinny walls so you can reach from shower!). Would be tempted to put a comfy stool in case anybody needs to sit and put on socks, clip toenails, or otherwise be comfy in the bathroom.


    Contour Tufted Button Cube Performance Velvet Ottoman, Light Blue · More Info


    Linon Hawn Round Padded Storage Ottoman Light Wood Trim in Natural Sherpa Fabric · More Info


    Sadine thanked acm
  • PRO
    2 years ago

    I'd put wall to wall shelves above a large humidity-loving plant on the floor.

    Sadine thanked RappArchitecture
  • 2 years ago

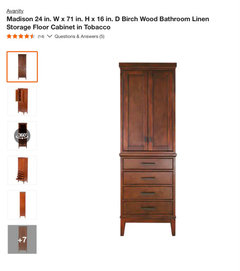
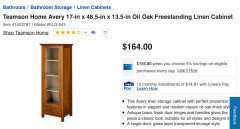
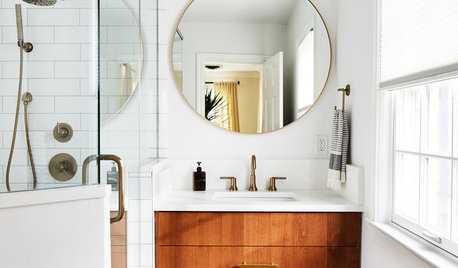
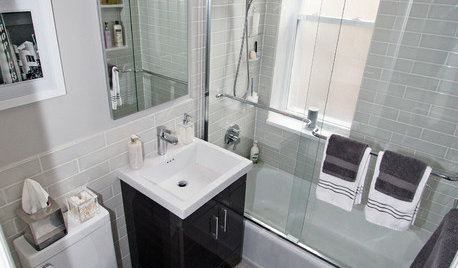
    Jilly….do you mind telling me where you found these storage cabs? (Esp # 4&5)

  • 2 years ago

    Coray, not at all! Give me a sec to find the links. Brb. :)

  • 2 years ago
    last modified: 2 years ago
    Coray, #4 is from Home Depot:


    .

    Sorry to say that #5 is no longer available:

    https://www.harpgallery.com/shop/item43502.html

    Lowe’s has this:


  • 2 years ago


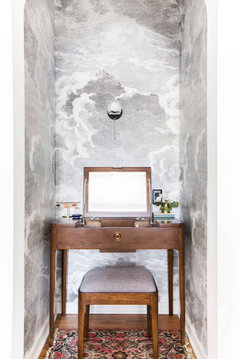
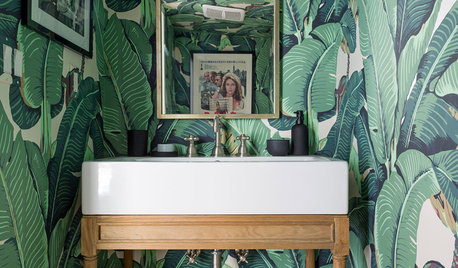
    How about a make up vanity area? This is a photo from Emily Henderson's blog (Sara's Bedroom Reveal from May 1, 2017). I love the Fornasetti mural wallpaper and vintage vanity. This nook was off her bedroom, but it makes more sense in a bathroom.

    Sadine thanked tlynn1960
  • 2 years ago

    Keep in mind.. not all furniture will do well in a damp environment..and if that is a closet at the end of the bath you may need a de-humidifier for that space

  • 2 years ago

    And personally I would not want to sit in that tight cubby facing the wall for any reason

  • 2 years ago
    last modified: 2 years ago

    redo the shower and extend it over into that space. I mean, what the heck?

    I'd say do a built in linen cabinet, but you already have that.

    you could put in some type of make up/hair vanity w/some type of lighting

    float some shelves for towels,

    (it actually would be a good spot for a water closet, but that means moving plumbing)


    the space is otherwise very blah, doing this would give it some warmth and design.


    your current shower is less than desireable, so if you have plans to remodel, just enlarge it.

    otherwise, what do you want to do?

  • PRO
    2 years ago

    "No plans to remodel. This is a new built. There is a linen closet and some drawers with under sink cabinets. But I can use more storage space."

    How hard can it be to get a handy man to kill the light at the circuit box ,reduce the depth to 24 inches via good old drywall add a door , shelve it and be done?: )

    Now it's a bath with a his/hers linen closet set up.

  • 2 years ago

    Thank you, Jilly! (I’ve been looking on Chairish for something similar, but wider, 36”, for our downstairs LR; if I like something the piece is either too wide, too short, or way too expensive ☹️….the search continues!)

  • 2 years ago

    Is it big enough to install a sauna?

  • PRO
    2 years ago

    " No plans to remodel"............ that's what she said.

  • 2 years ago

    I would put some shelves in there and use it for towels and, I would put a pretty shower curtain over the entrance there. You could also put a hamper in that space.

    Sadine thanked Cara Fidler
  • 2 years ago

    Box it in as a closet. I don't care for any other option.

  • 2 years ago

    I’d not want another door in that bathroom.

  • PRO
    2 years ago
    last modified: 2 years ago
    You can mirror a single panel door. Or go back to the builder.

    " I've no clue what to do here, but I need storage, and this debacle you left me, courtesy of some framing or plumbing error , makes zero sense. You know it, I know it. : ) It is supposed to light WHAT?

  • 2 years ago

    If interested in having additional storage, I’d remove the baseboards, create a fake wall just deep enough that a freestanding cabinet looks built in. Hopefully you can find the right size. You could paint walls white so it feels more built in.

    Another idea is to still add a fake wall and add wide shelves stained to work with your cabinets.


    Sadine thanked Maureen
  • 2 years ago

    It would be interesting to know what the plans for the house showed in that space.

    At 39" deep it would be a challenge to fully utilize the depth on a regular basis. I guess you could just add shelves and put less-frequently-used items in boxes at the back. But that's why I wondered whether the back section could be accessed from the room behind, although I guess that might be considered a "remodel" by the OP.

    Another option would be to put in pull-out drawers instead of flat stationary shelves. You can get heavy duty drawer glides that are long enough. Industrial strength so not cheap, but then you could utilize the full depth of the space.

    Sadine thanked partim
  • 2 years ago

    If it were my house I'd hate the idea of losing storage space by adding a fake wall to create a non-functioning space. If you did put up a fake wall, maybe you could access the storage space from the toilet room, if it's not a good idea to access it from the room behind.

  • 2 years ago

    I would put a stacked washer and dryer there…but then again, unlike most modern homes, my laundry is on the lower level. It would be great to have one laundry off the master as we age….

  • PRO
    2 years ago

    Actually?

    Unless you trully need he storage?

    A washer / dryer stack is great.! WITH a door so you dont stare at it.


  • 2 years ago

    An upstairs laundry near the bedrooms is something that wouldn't work for me. I spend very little time in the upper (bedroom) level of my house unless I'm sleeping, so a laundry there would mean more running up and down the stairs. I also use my dryer very little and prefer to hang dry clothes, so my basement laundry is ideal for me. But if you would find it convenient, that's a good idea. You could vent the dryer through the attic, unless that room is on an outside wall. For those who have an upstairs laundry, do you put some kind of waterproofing or pan under, in case there is a leak? Or is that not necessary.

  • 2 years ago

    My upstairs laundry closet has a tiled floor with a drain. But I know someone else who has the pan underneath.

  • PRO
    2 years ago

    The real issue, is the OP has 15 good ideas. Has been gone from the building : )

  • 2 years ago

    I didn’t realize OP’s bathroom was second floor. I have first floor master with three bedrooms on second floor, guest room on finished walk out lower level.…laundry is in unfinished part of lower level…the part I should call a basement. That has always worked great for us but … everyone these days seems to want a glorious laundry room on first floor.and maybe in another ten years when we are late 70’s we would too.

  • 2 years ago

    It would be interesting to know what the plans for the house showed in that space.

    Judging by the placement of the shower drain visible in the photo, I'm guessing a larger shower was the original intent.

    The shower seems awfully small (assuming that is a center drain shower) for what looks to be a large bathroom.


  • 2 years ago


    Sadine thanked Victoria
  • 2 years ago

    Thanks everyone, these are great suggestions! Master bedroom and laundry are both on first floor.

  • 2 years ago

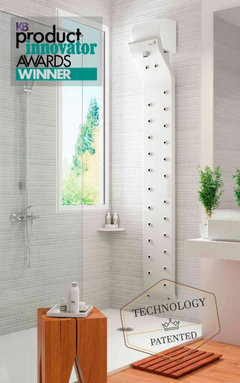
    I think the simplest and cheapest thing would be to put in a bench along one side and hooks for towels (up rather high) on the opposite side. Make the bench cushion something absorbent, like terrycloth, Use a waterproof cover under the terry to keep the cushion itself dry. (I got some flannel covered vinyl waterproof cloth at Joann’s recently) Have a place to sit when you are wet, but tired. Put a radiant light above this nook and you will have a place to dry off in the heat. Or look into a Valiryo Body Dryer for that space. You can install a Valiryo in a shower, but you don’t have to!


    Sadine thanked Nancy in Mich
  • 2 years ago
    last modified: 2 years ago

    "Is it big enough to install a sauna?"

    Not really. The minimum for a sauna is about 5'x6'x8.5'. Less than that results in not very enjoyable experience and the only place you'll see it is in the U.S.. In Europe people aim for about 8'x8'x8.5' minimum.

    More: https://localmile.org/trumpkins-notes-on-building-a-sauna/