

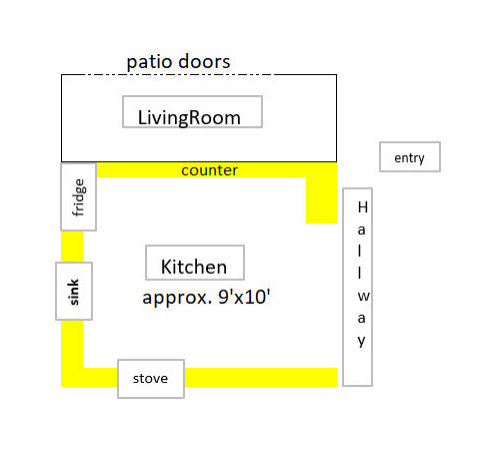
Best layout for appliances
2 years ago
Sort by:Oldest
Comments (5)
Related Stories

KITCHEN DESIGNDetermine the Right Appliance Layout for Your Kitchen
Kitchen work triangle got you running around in circles? Boiling over about where to put the range? This guide is for you
Full Story
SMALL KITCHENSSmaller Appliances and a New Layout Open Up an 80-Square-Foot Kitchen
Scandinavian style also helps keep things light, bright and airy in this compact space in New York City
Full Story
KITCHEN DESIGNHow to Plan Your Kitchen's Layout
Get your kitchen in shape to fit your appliances, cooking needs and lifestyle with these resources for choosing a layout style
Full Story
KITCHEN MAKEOVERSBefore and After: 4 Kitchens, 4 Layouts Under 164 Square Feet
See dramatic makeovers of four similarly sized kitchens, each with a different cabinet and appliance configuration
Full Story
KITCHEN OF THE WEEKKitchen of the Week: New Layout, Lots of White Freshen Things Up
An empty-nest couple and their designer create an elegant kitchen that mixes modern technology with classic style
Full Story
KITCHEN DESIGNKitchen of the Week: Opening the Layout Calms the Chaos
A full remodel in a Colonial style creates better flow and a cozier vibe for a couple and their 7 home-schooled kids
Full Story
MODERN ARCHITECTUREThe Case for the Midcentury Modern Kitchen Layout
Before blowing out walls and moving cabinets, consider enhancing the original footprint for style and savings
Full Story
KITCHEN MAKEOVERSKitchen of the Week: New Layout and Lightness in 120 Square Feet
A designer helps a New York couple rethink their kitchen workflow and add more countertop surface and cabinet storage
Full Story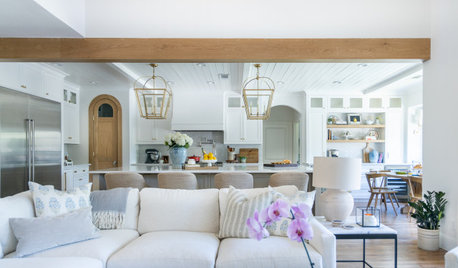
KITCHEN MAKEOVERSKitchen of the Week: New Layout With White-and-Wood Style
A designer adds more work surface and entertaining space with a large island and creates a warm and welcoming look
Full Story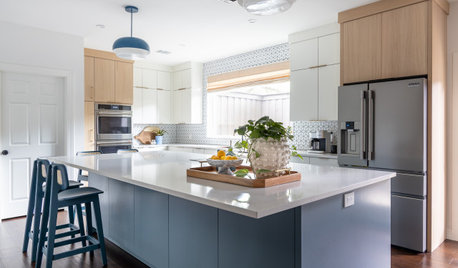
KITCHEN MAKEOVERSKitchen of the Week: Airy Layout in a White, Wood and Blue Style
A couple reunite with a designer to create a warm and cheerful kitchen with a large island and contemporary details
Full Story





Patricia Colwell Consulting
kandrewspa
Related Professionals
Olean Interior Designers & Decorators · San Bernardino Interior Designers & Decorators · North Platte Interior Designers & Decorators · Sheridan Architects & Building Designers · Kahului Architects & Building Designers · Tampa Kitchen & Bathroom Designers · Kansas City Kitchen & Bathroom Designers · Green Bay Kitchen & Bathroom Designers · Aberdeen Kitchen Remodelers · Kalamazoo Kitchen Remodelers · Billings Kitchen Remodelers · Manhattan Custom Countertops · Elizabethtown Custom Countertops · Sedalia Custom Countertops · Middletown Custom Countertopsdan1888
la_la Girl
Buehl