

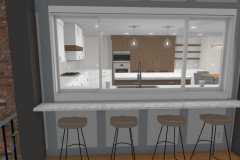
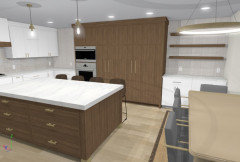
dream kitchen critic needed
2 years ago
Featured Answer
Sort by:Oldest
Comments (13)
 2 years agolast modified: 2 years ago
- 2 years ago
Related Professionals
Myrtle Beach Kitchen & Bathroom Designers · Lewiston Kitchen & Bathroom Designers · Cheyenne Kitchen & Bathroom Designers · Great Bend Kitchen Remodelers · Middlesboro Kitchen Remodelers · Elkton Kitchen Remodelers · Tupelo Kitchen Remodelers · Oklahoma City Kitchen Remodelers · Stamford Kitchen Remodelers · Rutland Kitchen Remodelers · Greenville Custom Countertops · Victoria Custom Countertops · Williamsburg Custom Countertops · Coos Bay Custom Countertops · Eugene Custom Countertops- 2 years ago
- 2 years ago
- 2 years ago
- 2 years ago
- 2 years ago
- 2 years ago
- 2 years ago
- 2 years ago
 2 years ago
- 2 years agolast modified: 2 years ago
Related Stories
KITCHEN MAKEOVERSKitchen of the Week: Baker’s Dream Kitchen With Two Islands
A kitchen-family room makeover adds happy' aqua cabinetry and a dedicated baking space to a Massachusetts farmhouse
Full Story
KITCHEN DESIGNKitchen of the Week: A Designer’s Dream Kitchen Becomes Reality
See what 10 years of professional design planning creates. Hint: smart storage, lots of light and beautiful materials
Full Story
KITCHEN MAKEOVERSKitchen of the Week: Designer Creates Her Own Dream Kitchen
Creamy paint and marble tones, brass finishes, ceiling beams and natural wood warm this sophisticated space
Full Story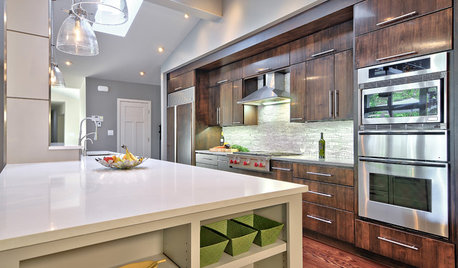
KITCHEN COUNTERTOPS7 Low-Maintenance Countertops for Your Dream Kitchen
Fingerprints, stains, resealing requirements ... who needs ’em? These countertop materials look great with little effort
Full Story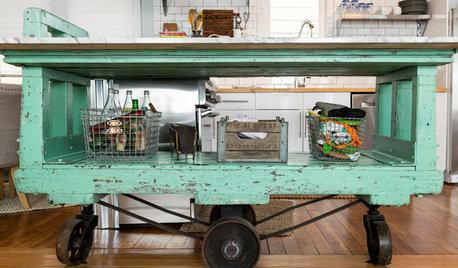
KITCHEN DESIGNKitchen Recipes: Factory Cart Inspires a Dream Cooking Space
These homeowners' kitchen was almost nonexistent, so they whipped it up from scratch. See what they cook there and get the recipe too
Full Story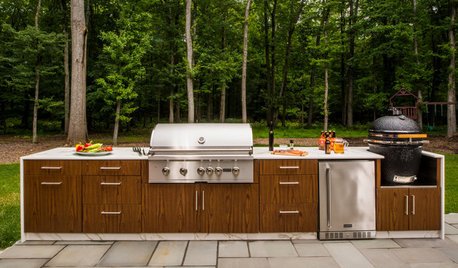
PATIOSWe Can Dream: 7 Elements for an Outdoor Kitchen That Does It All
When the weather’s chilly, warm up with thoughts about the outdoor living area you’d love to have next year
Full Story
MY HOUZZ TVMy Houzz: Olivia Munn Thanks Mom With the Kitchen of Her Dreams
The actor hires a design professional to help update the kitchen, living and dining areas
Full Story
KITCHEN DESIGN11 Must-Haves in a Designer’s Dream Kitchen
Custom cabinets, a slab backsplash, drawer dishwashers — what’s on your wish list?
Full Story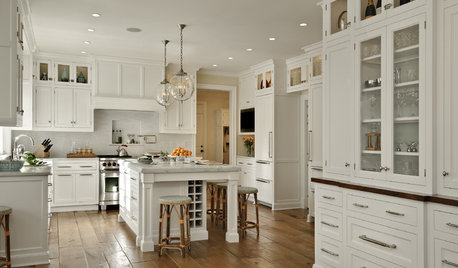
KITCHEN DESIGNDream Spaces: 12 Beautiful White Kitchens
Snowy cabinets and walls speak to a certain elegance, while marble counters whisper of luxury
Full Story
BEFORE AND AFTERSKitchen of the Week: Bungalow Kitchen’s Historic Charm Preserved
A new design adds function and modern conveniences and fits right in with the home’s period style
Full Story



course411