Software
Houzz Logo Print
webuser_970402639

Kitchen Design Layout #1 - 15 Photos with Elevations

2 years ago
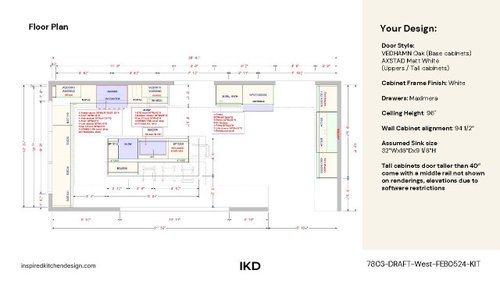
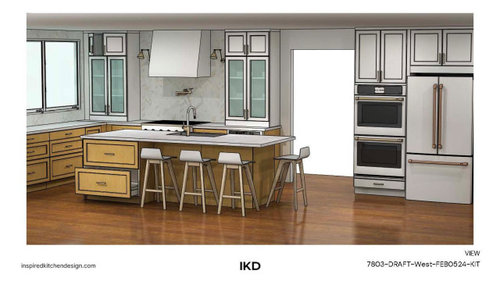
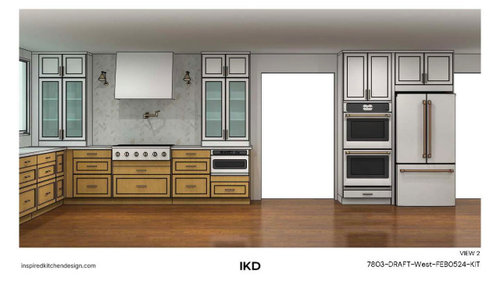
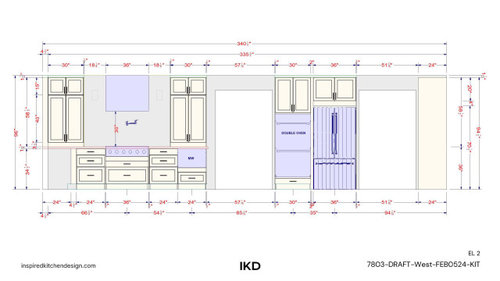
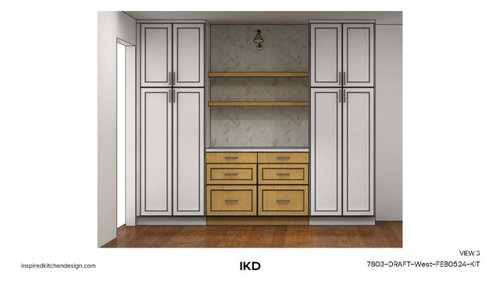
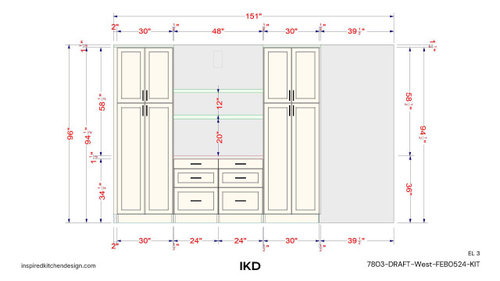
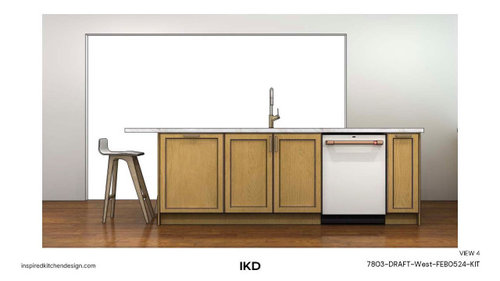
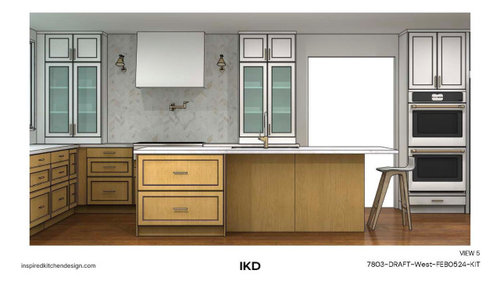
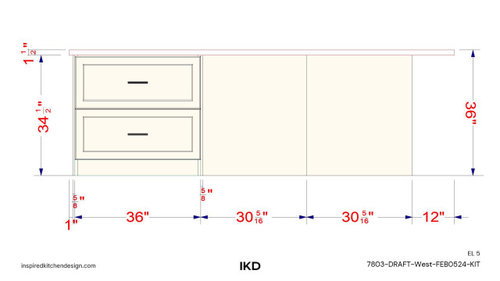
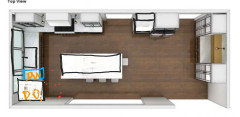
I would love to receive feedback on our initial kitchen design layout. I think I would like to move the right pantry wall over 24" to add the microwave drawer to that wall and increase the drawer space where the microwave drawer currently is. I am concerned about zero drop zone space next to the double ovens and the potential of the fridge door hitting the oven door(s). My option is to decrease the opening next to the right side of the fridge and add in an additional 4" spacer between the ovens and fridge. All thoughts are welcome!


Comments (26)

  • 2 years ago

    You definitely need counter space next to the ovens, both to place things before they go in and especially to place things that come out hot. You would do better to have a range rather than a cook-top and double ovens.

  • 2 years ago

    Don't know what various doorways lead to, but island cuts off path of traffic between two of them. Not great.


    Need to cross to island, through traffic area, to put hot items down from ovens. Dangerous.


    No counter space next to the fridge. Not ideal for unloading groceries or grabbing multiple things from the fridge.


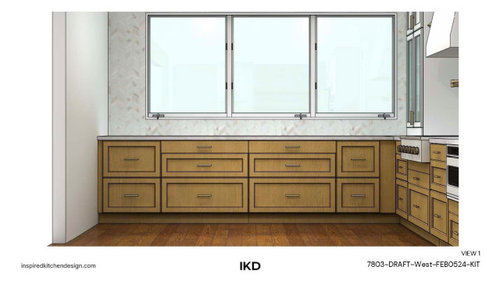
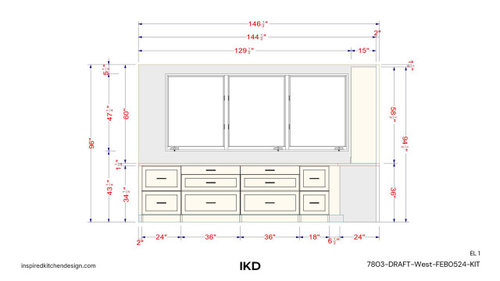
    Biggest workspace counter, under the window is far from everything else. Odd.


    Uppers that sit on the counter are not a great idea on either side of the stove. Really cut off workspace in an important area. One thing to crunch off counter space by sandwiching it between the two pantries, but bad idea to do the same thing on either side of a stove.


    Drawers not centered under the window drive me nuts, but that is just preference.


  • 2 years ago

    Love all the natural light with those big ol windows!


    I will let the pros jump in but if it were me, I would want more open area for prep on my island - a big sink right in the middle seems to really chop it up that workspace (i’d skip the pot filler too but that’s just personal preference)

    Michele West thanked la_la Girl
  • PRO
    2 years ago

    In addition to all the above comments, you have a nice L-shaped plan with an island, with space at the window for the sink. Why not have the sink under the windows and an uninterrupted work space on the island?

    Michele West thanked Diana Bier Interiors, LLC
  • 2 years ago

    I am up to about 17 different things in this that are just horribly dysfunctional. This is way too expensive to get so wrong.


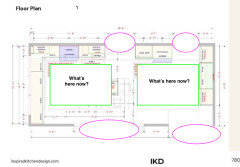
    Start over. From the beginning. What exists now? Post the current floor plan. It HAS to be better than this checklist of design cliches.

  • 2 years ago

    @yvonnemartin - Thank you for the feedback Yvonne. The refrigerator was originally on the wall with the cooktop and there was a dropzone next to the wall ovens. I am still considering going back to that layout or even forgoing the double ovens and going the range route as you suggested.

  • 2 years ago
    last modified: 2 years ago

    @kendrah Thank you for your comments! The doorway to the left of the wall ovens leads into the dining room and the doorway to the left of the wall ovens leads into an Arizona Room with an entrance into our Master Bedroom. The layout of this home is very odd. The original design had the refrigerator on the same wall as the cooktop and a drop zone next to the wall ovens. I will most likely eliminate the countertop cabinets as I agree it's not the most functional choice.

  • 2 years ago

    Will you be raising the dropped ceiling in your current kitchen? I assumed by the designs this kitchen had 9+ ceilings

  • 2 years ago
    last modified: 2 years ago

    @la_la Girl Yes, we are removing the drop ceiling. The ceilings are 8 ft. The windows do allow in a lot of afternoon light. There is currently a large stained glass picture window that we are removing, One suggestion from a contractor friend of ours is to replace all three windows with one large window and increase the height to allow even more light which will hopefully open the space even more. I have given a lot of thought to the sink and dishwasher under the windows. I'm still considering it to allow additional space on the island. I agree with you on the pot filler. We are not planning on adding this, it was included by the designer.

  • 2 years ago

    @Diana M. Bier Thank you for your comments, Diana. I am considering moving the sink and dishwasher to the space under the windows to allow for uninterrupted island seating/storage.

  • 2 years ago

    The original kitchen works much better than the new design. Lots of expensive cabinets. No room to work.

  • 2 years ago

    As you said you're considering, I would vote for sink and dishwasher under the window and not in the island.

    Michele West thanked zealart
  • 2 years ago
    last modified: 2 years ago

    Looks like you are getting a $500 design package from a company and you don't even pick the designer. Do they ever come to your house? What is your total budget for this kitchen? Whatever it is, it is too much to spend on a poor design from a cookie cutter company. Get good advice here and reconsider finding another designer.


    I'm a bit confused by the current layout and the drawings. Is there another dining room that is outside the space of these pictures and outside the drawings? Where is it?

    Can you draw even a little stick figure drawing and post it showing what is here now in the current kitchen and what rooms each doorway leads to? You'll get great feedback if you do.

    Just looked up the company you are using.


  • 2 years ago

    The biggest issue in this kitchen is the four doorways. They're forcing you into a long, choppy design that -- honestly -- isn't going to work itself into a functional space. Before you continue with small details, do you HAVE TO have all these doorways? Not, "Are they useful?" but "Are they absolutely necessary?


    At a glance, I'm thinking that if you could get rid of the large opening on the lower left, you could have a nice U-shaped or G-shaped kitchen ... then you could have loads of storage against the far right wall ... and a small table in the middle.


    But, no, until you get control of the doorways /the flow, there's no point in any of this conversation.

  • PRO
    2 years ago

    This just is not worth the 150K it will cost. Not by a long shot.

  • 2 years ago
    last modified: 2 years ago

    @Ouroboros Design That's not what the GC's i've met with have quoted me, but I appreciate your feedback. @theresapeterson @kendrah @Travestine The company I selected to do the kitchen design specializes in Ikea kitchens. I can't wait until I hear feedback on that! I did meet with a separate designer in person (not affiliated with the company for the kitchen design), who came to my home numerous times to deal with the bizarre layout of our house. She most certainly did not cost $500 and has created what is most likely the best we can hope to achieve out of our current footprint. I realize the pictures i've attached do not accurately depict the layout of my home. The large 10 1/2 foot opening, opens into our living room. We are not closing off this space as the views out the large windows are what I love about the house. The doorway in between the cooktop wall and wall ovens leads to a large room that is currently being used as a family room that we are renovating into a dining room and home office. I don't want or need a dining table in the kitchen. The doorway in between the refrigerator and pantry wall does not currently exist. If you look at the original photos of my home there is a window above the sink there now. You would think that window looks outside, it does not. It looks into an "Arizona Room" which has skylights, floor to ceiling windows and three ways to access it. Through the current family room, the outside deck and my primary bedroom. The final doorway does not exist, yet. If we open that wall up it will open into the foyer of my home. The idea behind opening the walls is to create a better flow. When you open the front door, you will see straight through out to our back deck. That again is obviously not coming across in the photos I shared based on the comments I have received. I've considered uploading the existing footprint and the final design plan, but I'm not sure that's the best idea. Most everything being posted is how "awful" the 1st draft of the kitchen design is, not offering up any ways to improve upon the design which is what I was asking for. I was not sold on the plan and that's why it is a 1st draft and I was requesting legitimate feedback.

  • 2 years ago

    Michele, I think you will find strong support on here for use of Ikea cabinets. They are proven, durable winners.


    I too have been on the receiving end of comments about what doesn't work well when I posted on Houzz. It's frustrating but most of the time 100% accurate. These comments only point out the negatives and not solutions because we haven't understood the basic plan - what rooms do these openings lead to, why you do or do not want dining space. If you post a drawing of your actual space with notes on it about that, you will get lots of practical info.


    Are these the designs of the independent designer who has come to your house?


    Give us better plans and a list of needs:


    - How many in your household? How many will sit at the counter at the same time to eat? Do you require an island with seating?


    - Are double ovens a non-negotiable? Would you do a range?


    - Are you opposed to sink at the window?


    - Can you draw lines and arrows through the regularly walked pathways through your kitchen?


    - Do you have double dishwashers and is that a requirement?


    Again the more you put on a drawing instead of trying to describe, the better feedback you will receive.

  • 2 years ago

    I caution you against cabinets that open onto a long countertop, like the one near your windows. The shelves are hard to reach because you can't stand in front of them, and also because the doors are in the way. Mine get greasy and they aren't even as close to the stovetop as yours.

    Ours opens onto our peninsula and I only put things on the upper shelves that are seldom used. If she's around, I ask my nimble 8 year old granddaughter to climb on the peninsula to get the big salad bowl LOL.

    It must be so disheartening to get negative feedback, but worse yet to build it and find out for yourself.

  • 2 years ago

    @partim I appreciate your comments. I expected negative feedback, but at least comment on what's so awful and offer constructive suggestions as you did. I will consider what you said and re-think the cabinet placement. Thanks again!

  • 2 years ago

    I have a to-the-counter cabinet in a corner, very similar to the one you have by the window. It’s not very functional— I have to stand on a step stool and then stand on the counter to get to some things. It does look nice though. my KD thought it was likely the best use of a difficult space in a kitchen that has boatload of storage elsewhere, so we could afford to go for looks over function there.

  • 2 years ago

    @kendrah Thank you for your post! This is what I was looking for. I'll take some time this evening to upload the floor plans created by the designer that we hired.

    In answer to your other questions:

    Are these the designs of the independent designer who has come to your house? Yes and no. The independent designer created a 2D floor plan. I have a demo punch list, a whole house lighting plan, fireplace elevation, the current footprint to include the weird flow that we currently deal with, and the final design plan. We then met with an in-house Ikea kitchen designer, but I couldn't visualize the concept, which is why I hired IKD for the 3D design and elevations. I also want the detailed plan to be provided to the GC. The two that I have met with made a face when I mentioned Ikea. The plan should help them finalize their proposals and give a better idea of the scope of work.

    Give us better plans and a list of needs:

    - How many in your household? 3 - My 15-year-old daughter, husband and I. How many will sit at the counter at the same time to eat? 3 of us will sit at the counter or we will eat in the dining room which is part of our first phase. The dining room is off the kitchen through the opening between the cooktop wall and wall ovens. It is a 48" opening. Do you require an island with seating? Yes, this is a wish list, but I want to make it happen.

    - Are double ovens a non-negotiable? Would you do a range? No, not non-negotiable. Another wish list item, but if it can work, I would like to figure out how to manage it. I love to cook and entertain. I frequently host large family gatherings.

    - Are you opposed to sinking at the window? No. I am 99% certain the sink, dishwasher, and in-drawer microwave will be moved to the window wall to free up the island for work/gathering space. I realize I will lose storage space in that area, but I will gain it on the island. I am also thinking of moving the pantry cabinet over 24" to add another set of lower cabinets.

    - Can you draw lines and arrows through the regularly walked pathways through your kitchen? Yes, I have PDFs that I can convert and upload.

    - Do you have double dishwashers and is that a requirement? No, I do not have double dishwashers nor do I want them. I have a teenager for that :)

  • 2 years ago
    last modified: 2 years ago

    I have found that GC's I've talked to do not like to assemble Ikea cabinets. Is it better to have them sub it out to someone who all they do is Ikea assemble and install? Will they sub it out anyway and up charge you, if so by how much, and does it make the inexpensive cost of Ikea then become expensive? Others on here will know more about this than I do.


    Here's to child labor!:


    "No, I do not have double dishwashers nor do I want them. I have a teenager for that"


    "If she's around, I ask my nimble 8 year old granddaughter to climb on the peninsula to get the big salad bowl LOL."


    Michele West thanked Kendrah
  • 2 years ago

    @kendrah She has to earn her keep somehow! And, the plan is for my husband to assemble and the contractor can install the cabinets. We have a good friend who is an excellent finish carpenter amongst his other talents, so we will tap him if needed. He's helping us with our basement reno and the rest of the house including three bathrooms from 1986 (carpet in the bathroom anyone?!), wall off the entrance that leads from our guest room into our master bedroom, etc. The list is long....and I have a weird house.

  • 2 years ago

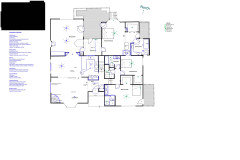
    @kendrah I've attached our current layout which includes the demo plan and the final design floor plan. There are a few edits to the final design plan. We are not creating a pony wall between the kitchen and living room, we are raising the living room floor instead. We are not adding the French doors from the living room to the outside. Our remodel will be done in phases. the first phase is the foyer, living room, kitchen, dining room, office, and sunroom. You can see we have an odd layout that needed serious reconfiguration. I am considering not opening up the wall between the existing kitchen where the window and sink currently are located and instead widening the existing opening between the kitchen and what will be the dining room. The idea of opening up that wall was to create a continuous line of sight between the foyer out to the back deck, not sure if that appeals to me though and to create access from the primary bedroom to the main living area of the house.


  • PRO
    2 years ago
    last modified: 2 years ago

    Maybe this....concept sketch can help.

    a bigger window but enough space to the left to put a double oven.

    Put sink & dishwasher on window wall, sink centered preferred.

    Make the island not as deep to give more walkaround space.

    A base & wall cabinet landing space left of fridge.

    If the island is to be placed like that, then a cooktop, because you need

    48" in front of range to bend in front of to get hot things out of oven.

    I like the look of the wall cabinets going to counter around the cooktop, but

    If you like to spreadout when cooking, you might enjoy having counterspace instead.

    Looks like the island could be enough. It depends on the cooks preference.

    Ideally keeping all the cooking appliances togeather vs separated by walk throughs, would be a more enjoyable cooking / entertaining experience.

    Hope something mentioned helps you come up with an amazing kitchen/remodel soon:)


    Michele West thanked Business_Name_Placeholder
Sponsored
Hope Restoration & General Contracting
Average rating: 4.7 out of 5 stars35 Reviews
Columbus Design-Build, Kitchen & Bath Remodeling, Historic Renovations