Software
Houzz Logo Print
sanasa121

Front Door Step Dilemma

2 years ago
last modified: 2 years ago
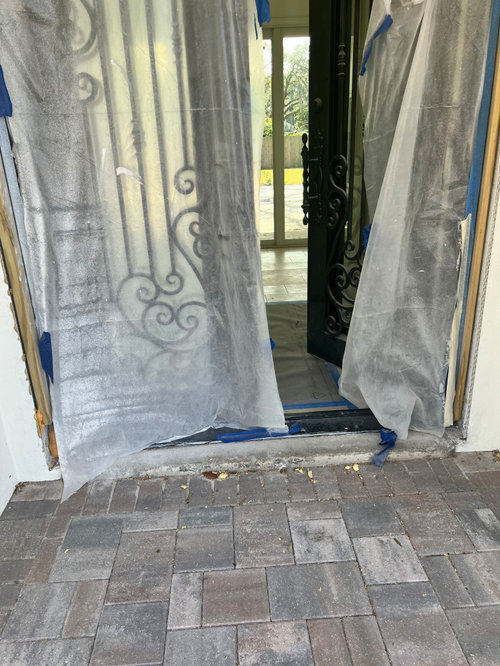
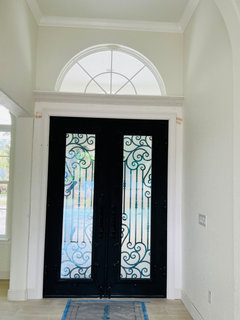
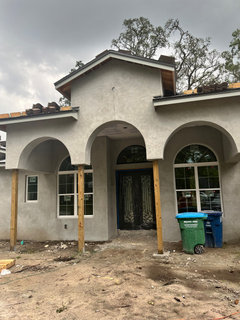
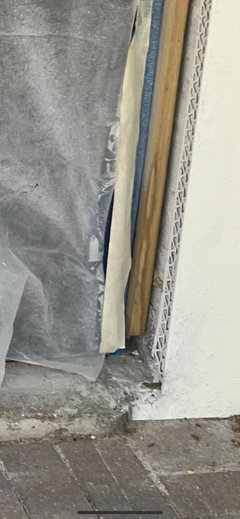
Need your opinion in regads to the front door step. Builder said just paint. I wanted it the match the pavers. Now talking about tiling it.

your coments are greatly appreciated.


Comments (40)

  • 2 years ago

    Honestly I would just powerwash it and call it done. It matches the lighter grey pavers fine. Painted would be a maintenance nightmare.

    sanasa121 thanked mnmamax3
  • 2 years ago

    paint it the same color as the door frame... whatever that is.

    sanasa121 thanked Lyn Nielson
  • PRO
    2 years ago

    Is this a remodeling?

    sanasa121 thanked Mark Bischak, Architect
  • PRO
    2 years ago

    The exposed concrete? Leave it alone, paint is asking for maintenance and why spend the money on tile. If cleaned it will fade away

    sanasa121 thanked HALLETT & Co.
  • 2 years ago

    Mark- This is a new construction.

  • PRO
    2 years ago

    Something does not look right. There appears to be a threshold that is part of the door frame, then a concrete sill in front of the threshold. The concrete looks like it has several years worth of wear to it.

    With the information provided, power wash it and leave it.

    sanasa121 thanked Mark Bischak, Architect
  • 2 years ago
    last modified: 2 years ago
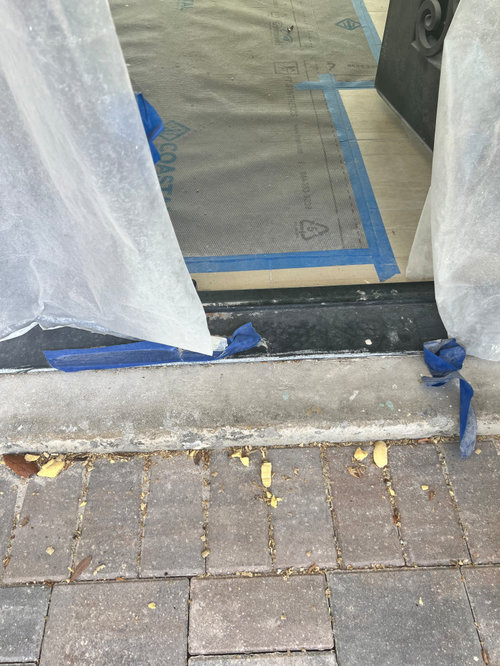
    Why doesn't your exterior door have a full width jamb and matching threshold that extends out and just slightly over your pavers?


    sanasa121 thanked Mary Elizabeth
  • 2 years ago

    Mark- Not sure why it was installed that way.

  • 2 years ago

    Mary- I wish I have answers for your questions.

  • 2 years ago

    " Mark- This is a new construction. "


    " Mark- Not sure why it was installed that way. "


    Get them to install a proper door frame. This looks to me like a 2x6 wall with a frame for a 2x4 wall. And the concrete sill is definitely not right looking. I would not accept that even if I am wrong. Ask the why it is like that as something is off.


    sanasa121 thanked millworkman
  • 2 years ago

    Millwokman- I have shared my concerns with the builder and mentioned it to him numerous times. He stated that it will get done. They have added some wood and stucco on both sides of the door.

  • PRO
    2 years ago

    Looks like an old piece of concrete so do you mean brand new construction or new remodel?

    sanasa121 thanked Patricia Colwell Consulting
  • 2 years ago
    last modified: 2 years ago

    Patricia- Brand new construction that started November 2022.

  • 2 years ago

    If this is new construction, either the new "pre-hung door" was ordered with the wrong size of jamb and/or the concrete sill was poured incorrectly.

    Door jambs can be made in any size (custom).

    IMO, if you settle for the builder trying to make this work, it will be an ongoing sore spot for years to come.

    If the builder knows his stuff, the new custom jamb (and threshold) can be ordered with a "construction door" rather than the finished door, and then switched out.

    If it's the same door company, the hinges should align.

    sanasa121 thanked Mary Elizabeth
  • 2 years ago

    It’s a brand new custom door… And very expansive! I am saddend with the way it was installed. The builder has a bigger opening, and he is trying to make it fit. Not sure wht to do at this point.


  • PRO
    2 years ago

    I'd put a cup wheel on a grinder followed up with some diamond pads and see what that concrete looked like with the aggregate exposed. If you don't like it, you could still tile it.

  • 2 years ago

    well lets hope he didn't just cover those gaps w/the trim molding! please tell me he did proper flashing and insulation around the door? or restuccoed to cover up his too-large opening

  • 2 years ago

    It's good you have those pictures! How can this pass inspection? WHO measured and ordered the door and WHO signed off on it?

    Either the wrong size door was ordered OR the framers built the opening too large.


  • 2 years ago

    " He stated that it will get done. They have added some wood and stucco on both sides of the door. "


    Yep, in his mind it is all good. You state a custom exterior door that was expensive and he treats it like a box store 6 panel steel door. You need to put a stop to this and get it built and installed properly.

  • PRO
    2 years ago

    I think I know the answer to this question, but do you have a local architect working for you?

    sanasa121 thanked Mark Bischak, Architect
  • PRO
    2 years ago

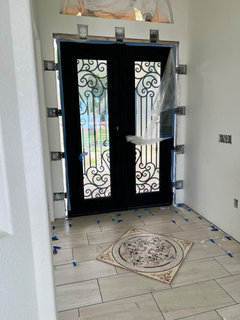
    This is a little off topic, but is the design tile higher than the field tile?

    sanasa121 thanked Mark Bischak, Architect
  • 2 years ago

    Mark- Thank you for noticing, but the floor medallion was not installed at the time when the picture was taken.

  • PRO
    2 years ago

    Where is this house?

  • 2 years ago

    I am curious why location matters. It is Florida or a gulf coast area by my guess. On a slab with sandy soils. No matter where it is, it would seem to be vulnerable to driving rain. The overhang will be very helpful most of the time.


    OP, you do realize what is being said about threshold? Do you know if there is flashing behind that concrete? It looks like the concrete has been there for a long time during construction.

    sanasa121 thanked David Cary
  • 2 years ago

    Location might matter if the home is where there are freeze/thaw issues.

    sanasa121 thanked littlebug Zone 5 Missouri
  • PRO
    2 years ago

    I asked about location because due to the style of the house and the wording of the dilemma, I thought it might not be in the US, but in an area of the world where building codes or construction techniques may not be at the same standard as in the US/Europe/Australia.

    sanasa121 thanked Diana Bier Interiors, LLC
  • 2 years ago
    last modified: 2 years ago

    David- I understood what it was said about the treshold. But what it flashing?

    You guessed it right… Florida house.

  • PRO
    2 years ago

    Ok, so I was wrong.

    You need to get a professional in there to rectify this situation.

    sanasa121 thanked Diana Bier Interiors, LLC
  • 2 years ago

    If you do not hold his feet to the fire no one else will. Wrong is wrong. Get the door manufacturer or rep from the dealer there is necessary but get someone there if you cannot personally get this accomplished. Is this home in a hurricane impact zone in Fla? The door would need to be 100% approved and installed accordingly to pass and have your home be covered by HO Insurance, remember that as well.

    sanasa121 thanked millworkman
  • PRO
    2 years ago

    Location matters because of different construction techniques are more prevelant in certain areas than others. The concrete sill would be typical of a house with brick veneer, but it appears to have a stucco exterior, but the house could be built of concrete block with a nonbearing stud wall on the interior. If it is build of concrete block, it looks like the door was installed in the interior stud wall and not within the rough opening of the structural block wall.

  • 2 years ago

    At a minimum, I believe they would need to break out the stucco at the corner, add overlapping building paper and wire mesh, then stucco around the corner and the sides of the door sill. It does look like the wrong depth of door frame was ordered. In my area, the concrete sill on the outside of the door is usually poured at the very end of the build. The door itself should have covered the entire area of exposed concrete shown in the pic. The concrete sill or step would then be poured where your pavers start.

    sanasa121 thanked T T
  • 2 years ago

    Not sure how this will end up looking.


  • 2 years ago

    Who ordered the door and frame? If someone other than you they owe you the correct jamb for the application. This needs to be a factory setup, complete. As I mentioned if this is a Hurricane Impact area it must be factory complete, not butchered in the field to be tested and approved as such.

    sanasa121 thanked millworkman
  • 2 years ago

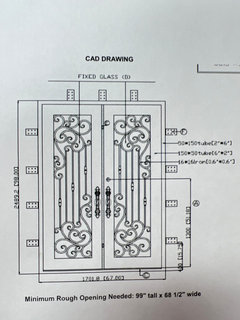
    Millworkman- I ordered the door, and designed it based on the builder’s and the supplyer’s specs, dimensions …

  • 2 years ago
    last modified: 2 years ago

    Assuming the rest of it is watertight and decently installed - you can probably get a closely matching aluminum threshold extension from Assa Abbloy from someone like Trademark hardware.

    I had to order some thresholds because my patio doors arrived from Europe without exterior thresholds and I was able to get a well made, matching extrusion custom length and then we fit it abutting the installed unit.

    It would look about 1000 times better than tiling or leaving this raw concrete.

  • 2 years ago

    " I ordered the door, and designed it based on the builder’s and the supplyer’s specs "


    What size jamb is on the order? What size wall thickness is on your drawings? The picture above clearly shows the jamb depth is not correct and is an inswing door from what we can tell which again will not meet code if in a Hurricane Impact Zone (you still have not answered this question).

    sanasa121 thanked millworkman
  • 2 years ago

    ^^^ That's very kind of you to offer to do that Joe.

    sanasa121 thanked Architectrunnerguy
  • 2 years ago
    last modified: 2 years ago

    Millworkman- Jamb: 2” wide X 6” Deep.

    Getting wall Thickness later.


  • 2 years ago

    Joseph- So very kind of you. I appreciate the offer.