

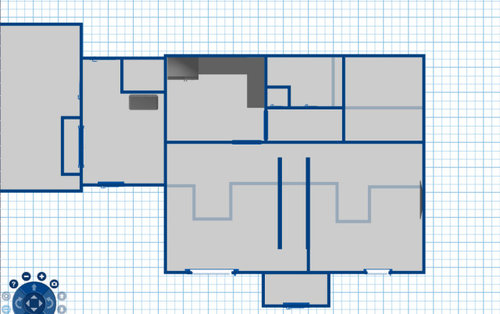
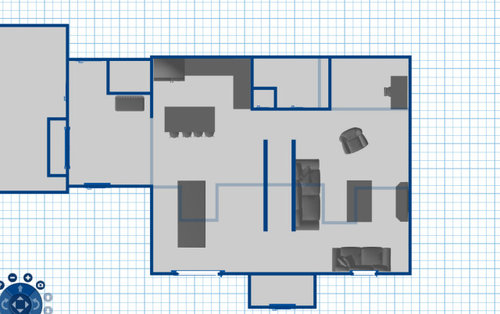
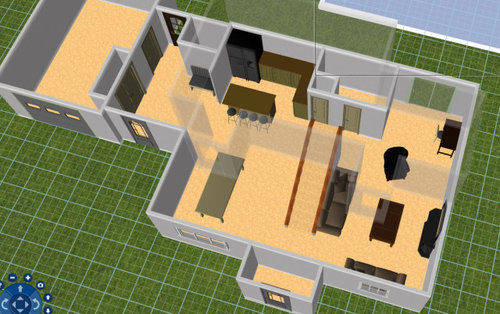
Helping friend with layout ideas.
2 years ago

Featured Answer
Sort by:Oldest
Comments (15)
 PRO2 years ago
 PRO2 years ago
Related Professionals
Newport Architects & Building Designers · El Paso Architects & Building Designers · Salisbury Design-Build Firms · Laredo Design-Build Firms · Huron Design-Build Firms · Billings Home Builders · Kahului Home Builders · Little Rock Interior Designers & Decorators · Leominster Interior Designers & Decorators · Richmond Architects & Building Designers · Flint Architects & Building Designers · Corpus Christi Kitchen & Bathroom Designers · Pittsfield Kitchen & Bathroom Designers · Mankato Kitchen Remodelers · Reno Kitchen Remodelers 2 years agolast modified: 2 years ago
 2 years ago
- PRO2 years ago
- 2 years ago
- 2 years ago
- 2 years ago
- 2 years agolast modified: 2 years ago
- 2 years ago
- PRO2 years ago
- 2 years ago
 2 years agolast modified: 2 years ago
- PRO2 years ago
Related Stories

KITCHEN DESIGNKitchen Layouts: Ideas for U-Shaped Kitchens
U-shaped kitchens are great for cooks and guests. Is this one for you?
Full Story
LIFECouple-Friendly Ideas for a Harmonious Home
It’s all too easy to get annoyed with your partner when you’re jostling for elbow room — but there’s often an easy fix
Full Story
DECORATING GUIDESDownsizing Help: Color and Scale Ideas for Comfy Compact Spaces
White walls and bitsy furniture aren’t your only options for tight spaces. Let’s revisit some decorating ‘rules’
Full Story
LANDSCAPE DESIGN9 Fresh Design Ideas From Wildlife-Friendly Gardens
Set up your garden to provide food, water and shelter for birds, bees, butterflies and more without compromising style
Full Story
HOLIDAYS10 Holiday Gift Ideas to Help Make Home a Little Cozier
Consider these suggestions for presents to pamper the special people in your life
Full Story
EARTH DAY5 Ideas for a More Earth-Friendly Garden
Consider increasing the size of garden beds, filtering rainwater and using plants to reduce energy use
Full Story
KITCHEN DESIGN12 Ideas for a Family-Friendly Kitchen
Include little ones in the fun, keep messes to a minimum and get organized with these kitchen tips from a mom
Full Story
ROOM OF THE DAYSeattle Shed Packed With Creativity and Budget-Friendly Ideas
Fence board paneling, thoughtful built-ins and repurposed materials elevate a renovated garage
Full Story
LANDSCAPE DESIGNSpark Wonder in the Garden With These Family-Friendly Ideas
Entice kids outdoors with plenty of things to discover, fruits to taste and secret spots to explore
Full Story
LANDSCAPE DESIGN10 Friendly Front-Yard Seating Ideas
These gathering spots bring the party to the front of the house. Chat with neighbors and watch the world go by
Full Story




Architectrunnerguy