Software
Houzz Logo Print
karla_cressman

design/storage solution

2 years ago
Hi everyone-

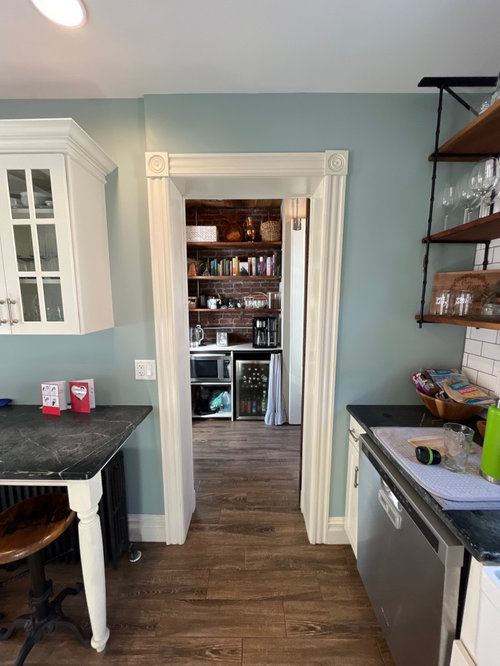
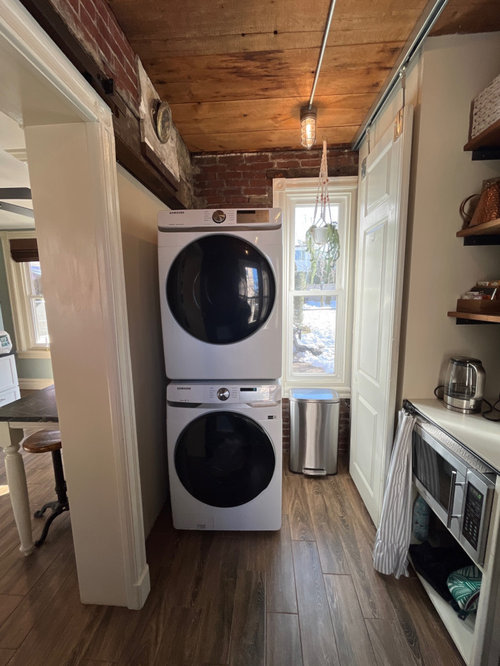
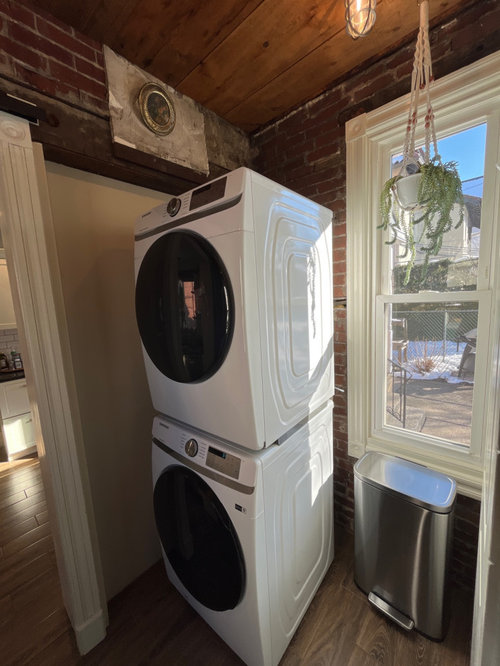
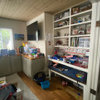
We have a small “addition off our main kitchen” that currently includes open shelving, two small pantries and a stacked washer/dryer.

We are expecting our first baby in May, and we will desperately need more storage in general.

Therefore, our thought is to move the washer and dryer into the basement, which will free up some space in this addition area.

I’m looking for storage solutions for this area, and best way to use the space. It would be ideal to have cabinets and a solution for a trash can, as well. Otherwise, I’m open to any and all suggestions!

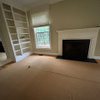
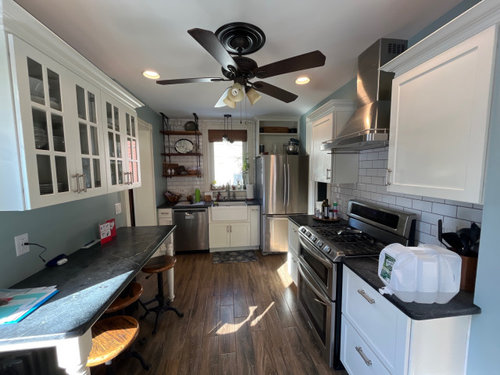
(I’ve attached photos of the addition AND of our kitchen so you get an idea of current storage).

Comments (10)

  • 2 years ago

    You have wasted space for storage, so its no wonder that you need more. Both open shelving near the sink and all those stools in the kitchen steal potential storage space. With a new baby you might not welcome climbing stairs to the basement for laundry. Instead, consider at least a closed cabinet on the wall next to the sink. All the open shelves in the auxillary area could be more useful if they had doors on them. I don't know if you need a counter in there or if it would be more useful to have that whole wall cabinets.

  • PRO
    2 years ago

    I definitely agree with Yvonne Martin about moving the washer/dryer to the basement, not a good idea with all the frequent washing required with a new baby. Also liked her suggestion about adding storage below the counter, on the wall next to the sink and above the refrigerator.

    Difficult to say what can be done to improve the storage in your addition area without detailed dimensions.


  • 2 years ago
    last modified: 2 years ago

    I’m on the leave washer dryer where it is team! I don’t have child rearing experience but my instant reaction to moving those appliances downstairs to basement instantly exhausted me at the thought of hauling all that laundry down & back up. If it’s kitchen storage you think you’ll need more of for baby feeding supplies I’d take a serious look at what’s on all those shelves & in all those cupboards. My bet is there are many things not used often - we all have that stuff. Move those items to shelving in the basement instead. That’s where you’d also be storing all the ’extra’ baby supplies - the boxes of diapers etc. Once you’ve cleared out infrequently used items, rearrange what’s left on shelves & in cabinets & dedicate a space - hopefully that closed upper cupboard - for the baby supplies. I think that’s easier & certainly less $$ than adding kitchen cabinets in place of the open shelving. That kitchen is so cute & it looks like an older vintage home. Is the barn door in the pantry the way to the basement? Do the stairs go straight down? My grandma’s house had a rolling floor shelf in that stairwell air space that stored her wringer washer - I remember this from my childhood. On laundry day she pulled the floor shelf holding the washer towards her. Access to basement was blocked on laundry day with the washer sitting in doorway to stairs but it was a great use of space in her now old craftsman Sears kit home! Not suggesting that for your washer but if there’s space for a rolling floor in the stairwell, it might provide storage for boxes of items.

  • 2 years ago

    Fix the kitchen first. Long table with seating needs to be replaced with base cabinets, the cabinet over the fridge needs to either be bumped out or replaced with a deeper cabinet and the open shelving needs to go and be replaced with a cabinet.

    Live with that for a while and then you can assess what further changes you need to make.

  • 2 years ago

    Love your house! I think a lot could be done to make storage in your pantry more efficient. Please provide a feet and inches layout of the space and let us know where the barn door leads. Also let us know what your other eating space looks like and where it is. Finally, as I think someone else suggested above, consider what items can be stored in bulk in the basement. For example, if you use paper towels and buy the big packs, keep the them in the basement and bring them up 2 or 3 at a time.

  • 2 years ago

    Yes, leave the W/D where it is -- you are so lucky to have one on the main floor, and that will become apparent when your new baby arrives.

    There are lots of ways and spaces to add more storage.....add a second layer on some of the shelves most things you have don't need that amount of height), and there's probably more storage space in the pantry, bathroom, living room, and bedroom than you think that you can create without any redesign and very little in storage furniture,

    Of course, there's also room in the basement for things you use less frequently (if you were willing to walk up and down for laundry, I'm sure you're willing to walk up and down less frequently to your storage there).

    Congratulations on your upcoming baby!

  • PRO
    2 years ago

    Can you post a to scale plan of that whole space including the kitchen area Do the plan on graph paper , show all windows doorways where those lead and every measurement clearly marked. I do agree keeping the W/D on the main floor will be the right choice and for sure with a new baby the more convienent the laundry the better .IMO a small trash can under the sink is all you need I take trash out at least every 2nd day so we recycle and the trash is in a small pullout under the sink I do however have a nice stainlees can for huge bags of dog food but not in the kitchen . I really need to get a better feel for the space to help.Is taht table with stools your only eating space ? IMO that is where added storage could easily be added but I need info Post all of this here in comments and the darwings in jpeg format DO NOT start another post .

  • 2 years ago

    Well Yvonne Martin there's a radiator under the eating counter so maybe not such a great place for cabinetry...moving the washer adn dryer down is a great idea. The clutter and mess of doing laundry you don't need underfoot!! I think a floor to ceiling cabinet from IKEA will be all you need, but then I nursed and never purchased baby food in jars...so I didn't find my kitchen over run with baby needs.

  • PRO
    2 years ago

    I'm going to suggest you rework the use of the open shelves to the left of the sink. Clear it and reset it to include baby. There's a bunch of feeding to be going on, and lots of little bits and dishes that get reused frequently to go with that.

    Outside of that... what do you need for storage in your kitchen area? Storage of what? Are you feeling you are not utilizing your current space well, or planning anticipation of baby feeding supplies or other?

    What is going on in your basement? I assume it's sealed, clean, and dry enough to feel you can move laundry there. Depending on your storage needs, could you consider the basement for it? Like those big blocks of diapers, jars of baby food, ect. Keep the bulk stored down below, and fetch up some as needed. I'm a fan of having laundry with no stairs, so I would keep them where they are if possible- but be willing to move them if necessary.

    What's behind the barn door?

  • 2 years ago

    You have so much availably and poorly used storage space in your current set up. The amount of laundry you do is about to majorly increase with puked, peed, and crapped on baby clothes, and your clothes too. I don't think you will regret keeping your laundry here, and I think you can make more functional laundry space too so you are not tripping over things.


    Can you post pic of the inside of your two pantry closets? Can you sketch simple measurements of the storage part of your kitchen?


    The middle "bar" part of your pantry is wasted space. Put storage to the ceiling in that middle space. Those shelves and shelves above your fridge and next to the sink - what items are decorative vs need vs want? Get rid of what you can. I'd imagine if your shelves have this much missed storage potential, your pantries may too.