Software
Houzz Logo Print
webuser_224076018

Layout suggestions

2 years ago
last modified: 2 years ago
Hello,
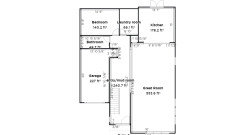
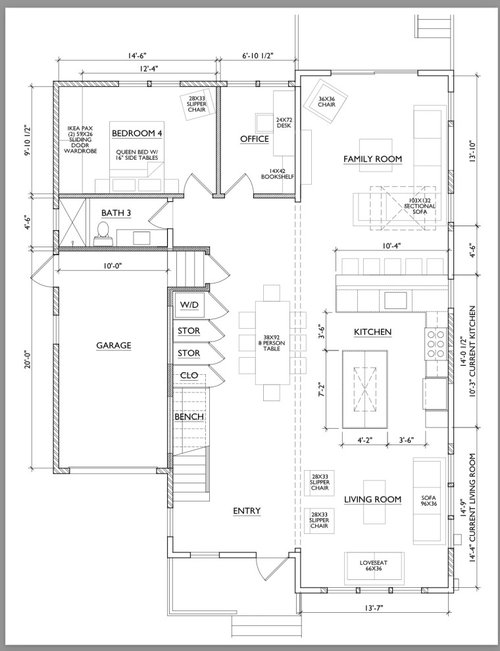
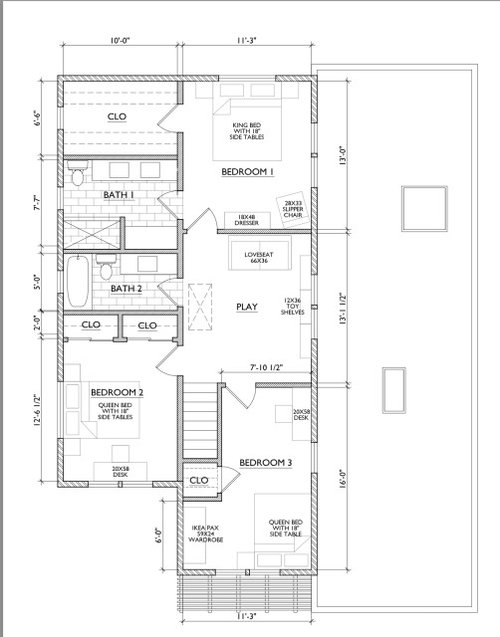
Looking for advice on the layout of our home. We are a family of 4 and our parents often times stay with us for half the year. Is the living room, kitchen and family room sequencing too crowded? Any suggestions to make it even more free flowing?

We want the living room area in the front to be a smaller area to host visitors and then family room + kitchen in the back is where we would typically spend most of our time as a family or gatherings with friends and family.


Upstairs play room is for kids to have an area to play/study/watch tv.


Comments (18)

  • 2 years ago

    Pictures do not enlarge so difficult to see and read.

    Nami thanked jck910
  • PRO
    2 years ago

    Don't screen shot ! please?

    You need to post those separately, in jpeg format. Upload below. Nobody can read them.

    Nami thanked JAN MOYER
  • 2 years ago

    Gm - I think your on the right track to question if too crowded. Need jpeg to read the plans better. Some initial thoughts. 1) is the footprint defined by the property? 2) laundry is awful in the middle of dining room. 3) dinig table placement is very awkward. 3) do you need 3 sitting rooms? Upstairs and 2 downstairs 4) what are you lists to of needs - not wants example 1st floor guest suite, office etc. this is a great community and you will get a lot of great advice!

    Nami thanked kodiac23
  • PRO
    2 years ago

    Thanks everyone for your advice, this is my first time using Houzz so wasn't aware of the photo attachment sizing. Hoping its better now.

  • 2 years ago

    Having the dining room in what is, in effect, the entry hall/mudroom is not a good arrangement. I agree that it needs its own space, perhaps where living room is

  • 2 years ago

    I know open floor plans are all the rage, but 2 livingrooms viewable from eachother and kitchen seems strange. if i had visiting family i’d want someone be able to watch tv and another to read. very little storage/pantry space without any walls in kitchen (and everything in dr will be hard to get to!).. dining table seems plopped in the middle of everything Blocking walkway and laundry/closets. agree with eliminating a living area to make all of the rooms more spacious and intentional.

  • PRO
    2 years ago
    last modified: 2 years ago
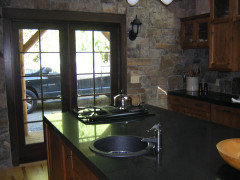
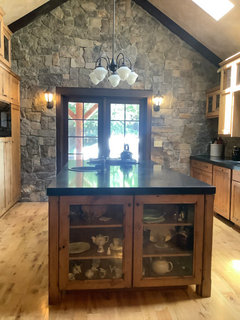
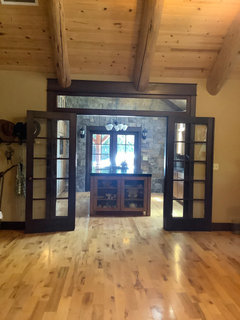
    Here are some pictures of our kitchen, we styled yours in a similar fashion. It works really well when we have friends and family over.


  • PRO
  • PRO
    2 years ago

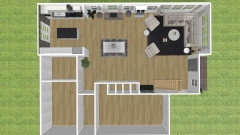
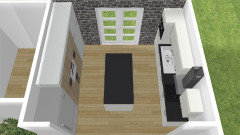
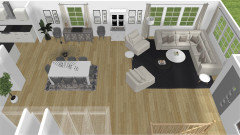
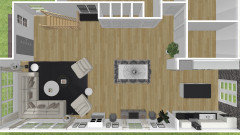
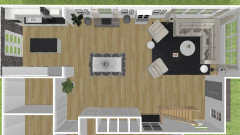
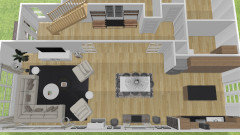
    We built a 3D rendition with an open floorplan. We understand that you want two separate living/guest areas but by doing that you close yourself in. So we are presenting an open floorplan for your consideration. It seems as if you would be entertaining guests and family all inclusive. Please know that only the layout and pieces are being suggested not the colors and styles of the furniture and pieces. Hope this helps.


  • 2 years ago

    Do you have an open floor plan now? Posters here are complaining of the noise and difficulty with furniture layout so this may be a trend that's fading out. Do grandparents have a space of their own away from the chaos?

  • 2 years ago

    Is the living room a must have. Seems like it would be a good idea to rotate the dining table 90 degrees and move the dining table to the living room. Shift the kitchen down 3-4' into the new dining room, making it 13 x 11'/10' and gain the space in the family room

  • PRO
    2 years ago

    Hi all, Based on your suggestions, we are now planning to move the kitchen to the back nw corner and remove the office to have a small dining area. We will now have a long rectangular living area. The placement of TV needs to be figured out.

  • PRO
    2 years ago
    last modified: 2 years ago

    We didn’t know that you wanted a TV in there. That could be easily arranged. We are reworking the rendition with the TV in mind. Would you be open to making the office your laundry/storage room?

  • PRO
    2 years ago
    last modified: 2 years ago

    Also, if you look at the kitchen in the rendition on the left, it has a wall of storage and pantry. There is 3 + feet around the center island and almost 4 feet from the island to the French doors. We have French doors in our kitchen so we can open both to move freely from the kitchen to our deck. They are easier than a slider because you full access with the French doors. Just a suggestion.


    Like this kitchen.


  • PRO
    2 years ago
    last modified: 2 years ago

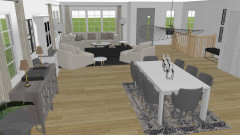
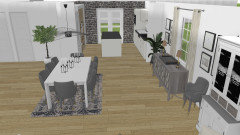
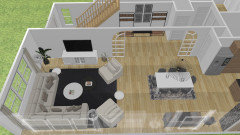
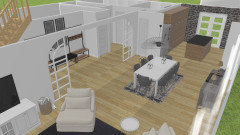
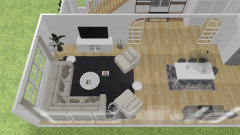
    We have reworked the great room to accommodate a TV. Please consider this arrangement before removing the office. We are willing to give you a virtual tour of the rendition if you want to see it. We cannot post access to our program on this site due to proprietary rights. If you would like to do a virtual tour you can email us at callmaeday@msn.com and we will send you the link. We do NOT use or sell your email. It is used solely for the purpose of giving you access to the rendition.

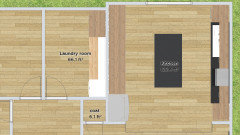
    1. In the updated rendition you will see the office is now a laundry/storage room.
    2. There is a wall added with an expansive and pretty opening into the great room/dining room, with a 75" TV over a console against the wall.
    3. The two white chairs are on swivels.
    4. We removed the wall of doors and added coat racks and benches for the entry/mud room.
    5. We narrowed the front door entrance to add room for the TV and TV console.
    6. There is a coat closet to the left of the fridge.

    We present this rendition for your consideration.

    Here is the blueprint/floorplan in blueprint format.


  • PRO
  • PRO
    2 years ago

    3D pics for your consideration. Hope this helps. Best Wishes and congratulations on your new home.


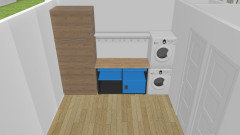
    Former office.


    Nami thanked Mae Day Organizing and Interior Design
Sponsored
High Point Cabinets
Average rating: 5 out of 5 stars21 Reviews
Columbus' Experienced Custom Cabinet Builder | 4x Best of Houzz Winner