

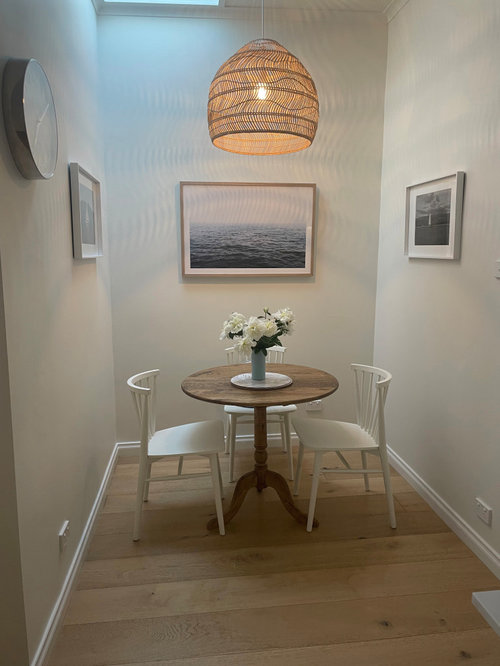
Banquette seating configuration advice
2 years ago
Sort by:Oldest
Comments (6)
Related Stories
KITCHEN DESIGNThe Perfect Kid-Friendly, Storage-Happy, Style-Loving Seating Solution
Turn a corner into do-it-all kitchen seating with a customizable banquette, and let the comfy-cozy mealtimes begin
Full Story
COLORFUL KITCHENSKitchen of the Week: Bold Color-Blocking and a Central Banquette
Glossy red cabinets contrast with black surfaces and white seating in this cooking-dining space designed for entertaining
Full Story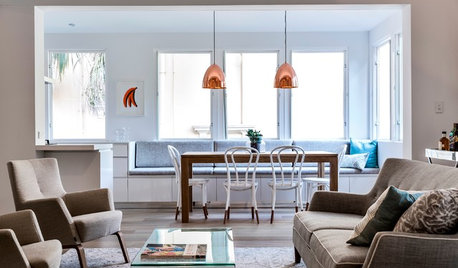
DINING ROOMSNo Room for a Dining Area? Install a Banquette
With built-in banquette seating, you can squeeze in a place to dine, even in a small space
Full Story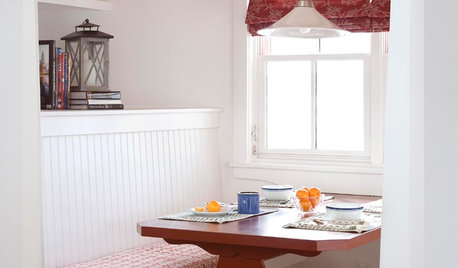
KITCHEN DESIGNKitchen Banquettes: Explaining the Buffet of Options
We dish up info on all your choices — shapes, materials, storage types — so you can choose the banquette that suits your kitchen best
Full Story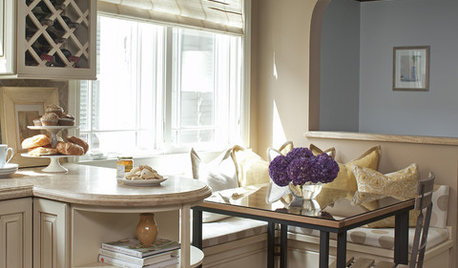
KITCHEN DESIGN12 Cozy Corner Banquettes for Kitchens Big and Small
Think about variations on this 1950s staple to create a casual dining spot in your home
Full Story
LANDSCAPE DESIGNHow to Create an Inviting Outdoor Seating Area
Good landscape seating is key to enjoying your outdoor space. And even petite plots will benefit from these expert tips
Full Story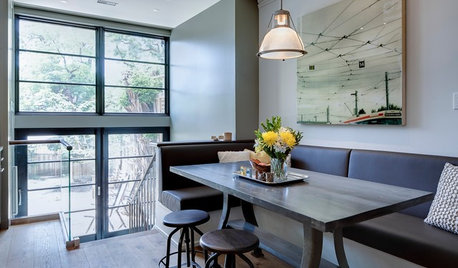
KITCHEN DESIGN10 Reasons to Love Banquettes (Not Just in the Kitchen)
They can dress up a space or make it feel cozier. Banquettes are great for kids, and they work in almost any room of the house
Full Story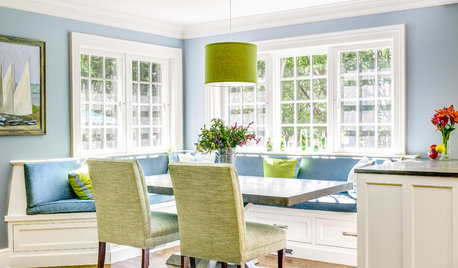
KITCHEN DESIGN91 Kitchen Banquettes to Start Your Morning Right
Slide into one of these stylish breakfast nooks and stay awhile
Full Story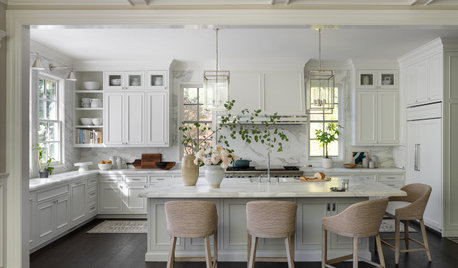
KITCHEN ISLANDSPlan Your Kitchen Island Seating to Suit Your Family’s Needs
In the debate over how to make this feature more functional, consider more than one side
Full Story


Patricia Colwell Consulting
Lisa McLeod
Related Professionals
Springfield Interior Designers & Decorators · South Bend Interior Designers & Decorators · Natchez Architects & Building Designers · Canton Architects & Building Designers · Florence Kitchen & Bathroom Designers · Cape Girardeau Kitchen & Bathroom Designers · Saint Marys Kitchen & Bathroom Designers · Vancouver Kitchen & Bathroom Designers · South Bend Kitchen Remodelers · New Bedford Kitchen Remodelers · North Adams Kitchen Remodelers · Florence Custom Countertops · Wichita Custom Countertops · Chicago Custom Countertops · Bozeman Custom CountertopsLisa McLeod
herbflavor
apple_pie_order
K Laurence