

New house with microcement kitchen, Help Needed on finishing touches
2 years ago
last modified: 2 years ago
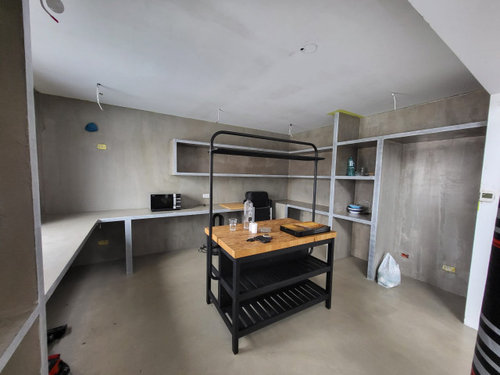
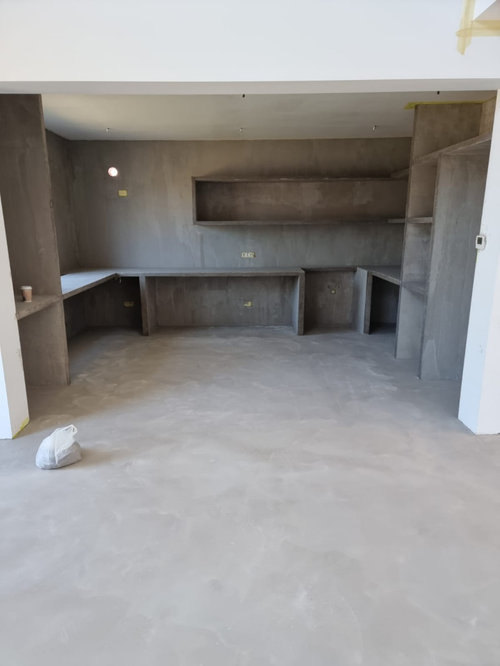
Comment
Related Stories

KITCHEN DESIGNDesign Dilemma: My Kitchen Needs Help!
See how you can update a kitchen with new countertops, light fixtures, paint and hardware
Full Story
KITCHEN DESIGNKitchen of the Week: Tricolor Finishes Make for One Cool Kitchen
Unexpected colors blended with an artful touch create a subtly sophisticated palette in a timelessly beautiful kitchen
Full Story
KITCHEN OF THE WEEKKitchen of the Week: Fresh Cabin Charm for a Minnesota Lake House
A designer helps a couple find compromises to suit her modern and his rustic tastes
Full Story
KITCHEN MAKEOVERSKitchen of the Week: Better Sightlines and a Touch of Rich Green
A designer helps a California couple relocate their kitchen and create a more functional and open space with great flow
Full Story
KITCHEN MAKEOVERSKitchen of the Week: Bright, White and Open With Elegant Touches
A kitchen remodeling team creates a timeless look with a breezy layout, light finishes, a wood island and mixed metals
Full Story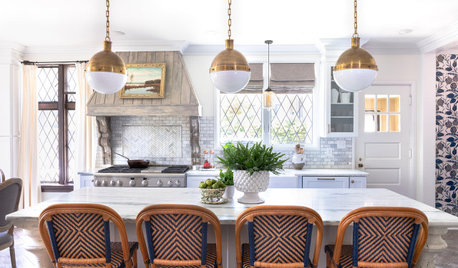
KITCHEN MAKEOVERSKitchen of the Week: Hand-Painted Range Hood and Classic Finishes
A designer puts hardworking materials, repurposed features and personal touches to work in her own charming kitchen
Full Story
SELLING YOUR HOUSE10 Tricks to Help Your Bathroom Sell Your House
As with the kitchen, the bathroom is always a high priority for home buyers. Here’s how to showcase your bathroom so it looks its best
Full Story
KITCHEN MAKEOVERSKitchen of the Week: Deep Blue Cabinets and Eclectic Touches
A designer found on Houzz helps a family inject its personal style into the heart of its home
Full Story
KITCHEN DESIGNKitchen of the Week: Classic Eichler Updated for Today’s Needs
A designer helps a couple honor their midcentury home’s design while creating a kitchen that works for their lifestyle
Full Story
TILEA Finishing Touch for Your Tile Walls and Floors
See how tile-edging trim adds graphic style to five bathrooms and kitchens
Full Story

Related Professionals
Manhattan Kitchen & Bathroom Designers · Elmira Bathroom Remodelers · South Bend Kitchen Remodelers · Newburyport Kitchen Remodelers · Seattle Kitchen Remodelers · Bloomington Kitchen & Bathroom Designers · Platteville Kitchen & Bathroom Designers · Superior Kitchen & Bathroom Designers · Greenville Kitchen Remodelers · Salina Custom Countertops · Hagerstown Custom Countertops · Philadelphia Custom Countertops · Lima Custom Countertops · Oshkosh Custom Countertops · Temecula Custom Countertops