

Urgent. Subway Tile Question
2 years ago
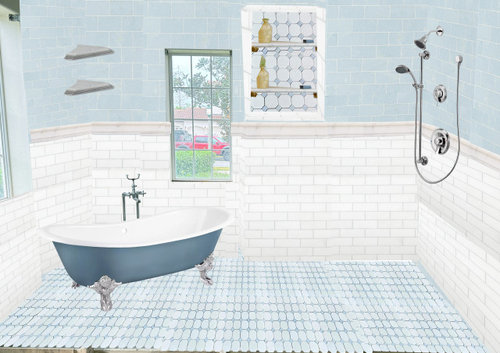
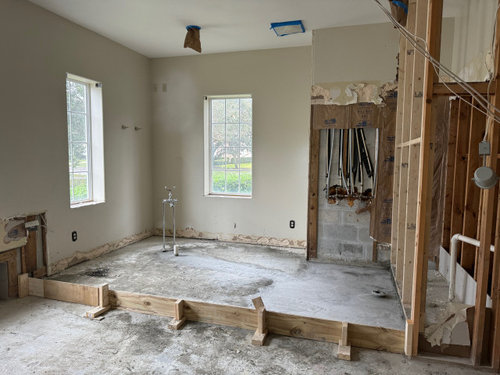
Featured Answer
Sort by:Oldest
Comments (14)
 2 years ago
Related Professionals
Cape Coral Furniture & Accessories · North Adams Furniture & Accessories · Detroit Furniture & Accessories · Reno Furniture & Accessories · Seattle Furniture & Accessories · West Plains Interior Designers & Decorators · Webster Interior Designers & Decorators · Green Bay Interior Designers & Decorators · Janesville Interior Designers & Decorators · Chico Interior Designers & Decorators · Honolulu Interior Designers & Decorators · DeRidder Architects & Building Designers · Muskogee Architects & Building Designers · North Adams Architects & Building Designers · Wausau Architects & Building Designers 2 years agolast modified: 2 years ago
 2 years ago
 2 years ago
 2 years ago
- 2 years ago
 2 years agolast modified: 2 years ago
 2 years ago
- 2 years ago
- 2 years ago
 2 years ago
 2 years ago
- 2 years ago

Related Stories
KITCHEN DESIGN10 Gorgeous Backsplash Alternatives to Subway Tile
Artistic installations, back-painted glass and pivoting windows prove there are backsplash possibilities beyond the platform
Full Story
TILELet’s Talk Tile: An Alphabetical Guide to Tile Terminology
Get set for a tile project with this handy glossary of shapes, materials, finishes and more
Full Story
REMODELING GUIDES9 Hard Questions to Ask When Shopping for Stone
Learn all about stone sizes, cracks, color issues and more so problems don't chip away at your design happiness later
Full Story
REMODELING GUIDESHouse Planning: How to Choose Tile
Glass, Ceramic, Porcelain...? Three Basic Questions Will Help You Make the Right Pick
Full Story
BATHROOM DESIGNConvert Your Tub Space Into a Shower — the Tiling and Grouting Phase
Step 3 in swapping your tub for a sleek new shower: Pick the right tile and test it out, then choose your grout color and type
Full Story
MOST POPULAR10 Tile Layouts You Haven’t Thought Of
Consider fish scales, hopscotch and other patterns for an atypical arrangement on your next project
Full Story
BATHROOM TILE6 Budget Tile Tricks That Deliver a High-End Look
You can get an upscale vibe without spending a fortune
Full Story
BATHROOM DESIGNWhat Grout Color Should You Choose for Your Tile?
More than an afterthought, the right grout contributes to your tile scheme by creating a cohesive, eye-catching unit
Full Story
REMODELING GUIDESTop 10 Tips for Choosing Shower Tile
Slip resistance, curves and even the mineral content of your water all affect which tile is best for your shower
Full Story
TILEHow to Choose the Right Tile Layout
Brick, stacked, mosaic and more — get to know the most popular tile layouts and see which one is best for your room
Full Story

Kswl