

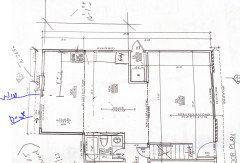
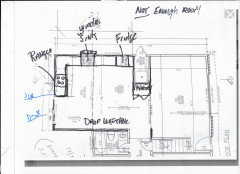
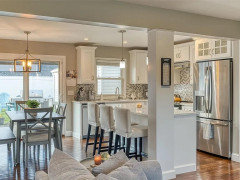
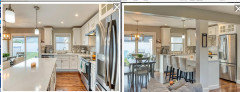
Kitchen layout with sink and window placement plus an island
2 years ago

Featured Answer
Sort by:Oldest
Comments (13)
 PRO2 years agolast modified: 2 years ago
Related Professionals
Selma Interior Designers & Decorators · Belleville Interior Designers & Decorators · Champaign Interior Designers & Decorators · Moline Architects & Building Designers · Daytona Beach Kitchen & Bathroom Designers · Torrington Kitchen & Bathroom Designers · Champaign Kitchen & Bathroom Designers · Norfolk Kitchen & Bathroom Designers · Petersburg Kitchen & Bathroom Designers · Yuba City Kitchen & Bathroom Designers · Bowling Green Kitchen Remodelers · North Adams Kitchen Remodelers · Portsmouth Kitchen Remodelers · Great Bend Custom Countertops · Gary Custom Countertops- 2 years ago
- 2 years ago
 2 years ago
- PRO2 years agolast modified: 2 years ago
- 2 years ago
- PRO2 years agolast modified: 2 years ago
- 2 years ago
- 2 years agolast modified: 2 years ago
 PRO2 years ago

Related Stories

KITCHEN DESIGNKitchen Solution: The Main Sink in the Island
Putting the Sink in the Island Creates a Super-Efficient Work Area — and Keeps the Cook Centerstage
Full Story
KITCHEN MAKEOVERSKitchen of the Week: Big Windows, Great Views and a Large Island
Knocking down a wall and raising the ceiling allow for a spacious kitchen with stunning lake views
Full Story
KITCHEN DESIGNKitchen Layouts: Island or a Peninsula?
Attached to one wall, a peninsula is a great option for smaller kitchens
Full Story
KITCHEN DESIGNRenovation Detail: The Kitchen Sink Window
Doing dishes is anything but a chore when a window lets you drift off into the view beyond the kitchen sink
Full Story
KITCHEN DESIGNKitchen Layouts: Ideas for U-Shaped Kitchens
U-shaped kitchens are great for cooks and guests. Is this one for you?
Full Story
KITCHEN DESIGNKitchen Design Fix: How to Fit an Island Into a Small Kitchen
Maximize your cooking prep area and storage even if your kitchen isn't huge with an island sized and styled to fit
Full Story
KITCHEN MAKEOVERSKitchen of the Week: Baker’s Dream Kitchen With Two Islands
A kitchen-family room makeover adds happy' aqua cabinetry and a dedicated baking space to a Massachusetts farmhouse
Full Story
KITCHEN ISLANDSA Kitchen’s Copper Island Makes a Fabulous Focal Point
Industrial elements bring lived-in character to this new kitchen in a historical English house
Full Story
KITCHEN MAKEOVERSKitchen of the Week: New Layout and Style Improve Entertaining
An open layout with an island enhances water views and flow, while a blue-and-wood palette gives an upbeat look and feel
Full Story
KITCHEN MAKEOVERSKitchen of the Week: Creamy Cabinets and a Walnut Island Top
A remodeling team reimagines a layout with roomy pathways, a classic wood-and-white style and hardworking storage
Full Story




Debbi Washburn