


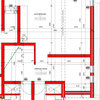
Small dining room layout
2 years ago
Sort by:Oldest
Comments (6)
Related Stories

KIDS’ SPACESWho Says a Dining Room Has to Be a Dining Room?
Chucking the builder’s floor plan, a family reassigns rooms to work better for their needs
Full Story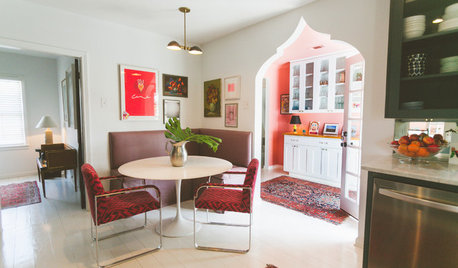
DINING ROOMS10 Small Dining Rooms With Style to Spare
Check out the handiwork of these 10 couples, for whom creativity always has a place at the table
Full Story
LIVING ROOMSLay Out Your Living Room: Floor Plan Ideas for Rooms Small to Large
Take the guesswork — and backbreaking experimenting — out of furniture arranging with these living room layout concepts
Full Story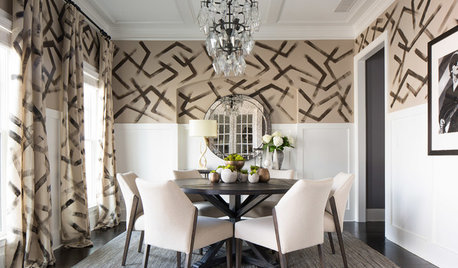
DINING ROOMSRoom of the Day: Hand-Painted Walls Set This Dining Room Apart
A bold design and small accents make this square room the perfect place to have fun
Full Story
SMALL HOMESRoom of the Day: Living-Dining Room Redo Helps a Client Begin to Heal
After a tragic loss, a woman sets out on the road to recovery by improving her condo
Full Story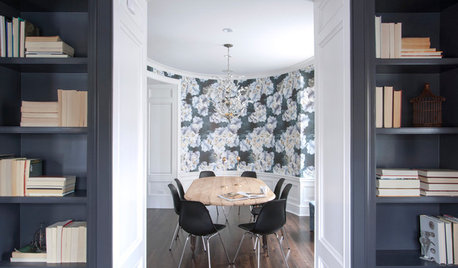
ROOM OF THE DAYRoom of the Day: Dining Room Mixes Modern and Traditional — and Whimsy
An open-plan space is divvied up into a dining room, foyer and library–music room in a family-friendly way
Full Story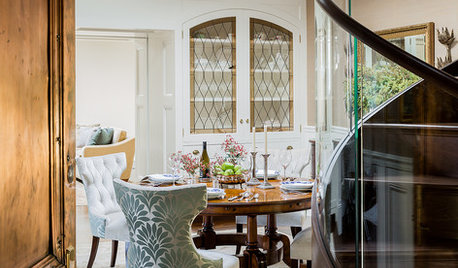
DINING ROOMSRoom of the Day: Architectural Dining Room With Elegant Curves
A Boston dining room ups the wow factor with a dramatic double-helix staircase, a stunning skylight and its original copper-clad door
Full Story
LIVING ROOMSLiving Room Meets Dining Room: The New Way to Eat In
Banquette seating, folding tables and clever seating options can create a comfortable dining room right in your main living space
Full Story
DINING ROOMSRoom of the Day: Putting the Dining Room to Work
With a table for meals and a desk for bringing home the bacon, this dining room earns its keep
Full Story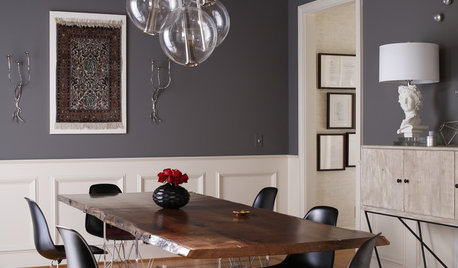
DINING ROOMSRoom of the Day: An Elegant North Carolina Dining Room
Sophistication meets durability and easy-to-clean surfaces in a dramatic style-mixing space
Full Story
Design Fan (NE z7a)
J MOriginal Author
Related Professionals
Muskogee Cabinets & Cabinetry · Alexandria Kitchen Remodelers · Las Cruces Kitchen Remodelers · Worcester Kitchen & Bathroom Designers · Altoona Kitchen & Bathroom Designers · Platteville Kitchen & Bathroom Designers · Sugar Land Furniture & Accessories · Albany Carpenters · Boise Carpenters · Tyler Architects & Building Designers · Augusta Architects & Building Designers · Twin Falls Architects & Building Designers · Hot Springs Kitchen & Bathroom Designers · Louisville Kitchen & Bathroom Designers · Lawrence Kitchen & Bathroom DesignersDesign Fan (NE z7a)
J MOriginal Author
Hannah
Design Fan (NE z7a)