

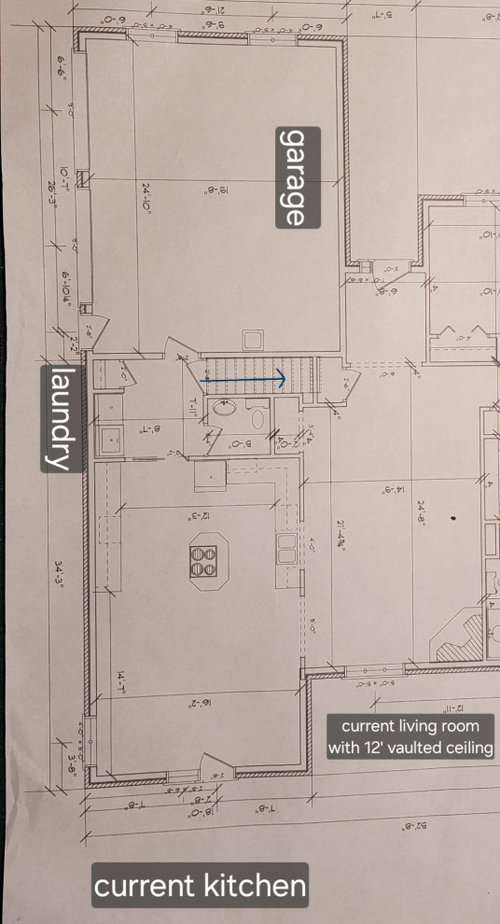
Main Floor Layout
2 years ago
Sort by:Oldest
Comments (7)

Related Stories
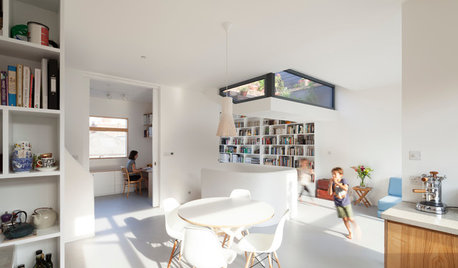
HOMES AROUND THE WORLDHouzz Tour: Radical Renovation Doubles Floor Space
A modern live-work home in London is converted into two flats, with a sunken roof terrace and an open layout for the main residence
Full Story
HOUZZ TOURSHouzz Tour: Pros Solve a Head-Scratching Layout in Boulder
A haphazardly planned and built 1905 Colorado home gets a major overhaul to gain more bedrooms, bathrooms and a chef's dream kitchen
Full Story
KITCHEN OF THE WEEKKitchen of the Week: An Awkward Layout Makes Way for Modern Living
An improved plan and a fresh new look update this family kitchen for daily life and entertaining
Full Story
KITCHEN DESIGNKitchen Layouts: A Vote for the Good Old Galley
Less popular now, the galley kitchen is still a great layout for cooking
Full Story
SMALL HOMESHouzz Tour: Comfy and Cozy in 630 Square Feet
This Maine cottage's clever layout, thoughtful storage and hosting abilities show that downsizing doesn't have to mean doing without
Full Story
KITCHEN LAYOUTSThe Pros and Cons of 3 Popular Kitchen Layouts
U-shaped, L-shaped or galley? Find out which is best for you and why
Full Story
KITCHEN DESIGNKitchen Layouts: Island or a Peninsula?
Attached to one wall, a peninsula is a great option for smaller kitchens
Full Story
KITCHEN DESIGNDetermine the Right Appliance Layout for Your Kitchen
Kitchen work triangle got you running around in circles? Boiling over about where to put the range? This guide is for you
Full Story
LIVING ROOMS8 Living Room Layouts for All Tastes
Go formal or as playful as you please. One of these furniture layouts for the living room is sure to suit your style
Full Story
DECORATING GUIDESHow to Plan a Living Room Layout
Pathways too small? TV too big? With this pro arrangement advice, you can create a living room to enjoy happily ever after
Full StorySponsored

Central Ohio's Trusted Home Remodeler Specializing in Kitchens & Baths



JAN MOYER
Patricia Colwell Consulting
Related Professionals
Oklahoma City Interior Designers & Decorators · Aberdeen Interior Designers & Decorators · Athens Architects & Building Designers · Natchitoches Architects & Building Designers · Dallas Architects & Building Designers · Tyler Architects & Building Designers · Augusta Architects & Building Designers · Kankakee Kitchen & Bathroom Designers · Pittsburgh Kitchen & Bathroom Designers · Yuma Kitchen & Bathroom Designers · Wilmington Home Remodeling · Beckley Home Remodeling · Salinas Kitchen Remodelers · Vancouver Kitchen Remodelers · Green Bay Bathroom Remodelerskandrewspa
JAN MOYER
AgnesOriginal Author
AgnesOriginal Author
JAN MOYER