Software
Houzz Logo Print
pennamepls

Tray ceiling not centered

2 years ago
last modified: 2 years ago
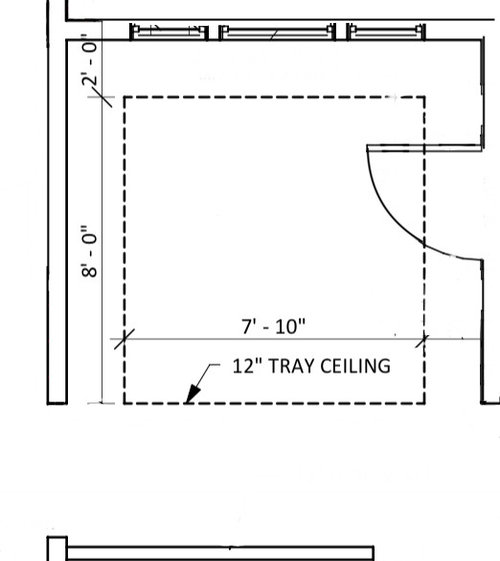


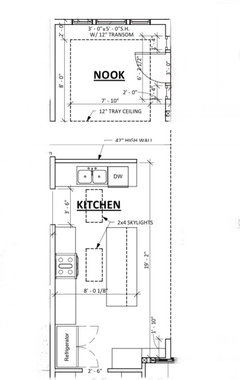
Why would my builder not center this tray ceiling? Not enough room? Isn’t a centered tray standard?

Comments (22)

  • 2 years ago

    The specifics of a construction detail are on the plans. If you have that some him the plans and get an explanation. If nothing was specified except 'tray ceiling', he did what appeared to fit from his design perspective. He's a builder, not an architect.

  • 2 years ago

    Is there a hallway at the bottom of your plan? If so, it looks as though the tray is centered on the room, minus the hall.

  • PRO
    2 years ago

    Always address questions like this directly to the builder. No one here knows why, but your builder does.

  • PRO
    2 years ago

    It’s just a guess but maybe this is centered over the headboard wall so the light fixture is centered on the bed? It’s clearly centered on the window.

  • 2 years ago

    Am I going to be the first to say that tray ceilings went out about 10 years ago.

    I don't have any in my 5 year old house with plans from 6 years ago. They aren't the worst things in the world just that in most part of the US, they are considered dated. So you might love the concept and really want them and I think that is fine. But they aren't standard at all anymore.

  • 2 years ago

    I think tray ceilings are really about personal preference. We didn't ask for tray ceilings but they were part of our initial plan, and we had then removed.

    Looking at some of the recent builds in our area, a number of them have tray ceilings in luxury modern homes. These are custom spec homes selling for 5-7x the median home price in the area with seemingly no expense spared and some fairly detailed interior design work that went into them. In this case, I have to assume that the builder and interior designer knows what will sell and they ultimately built a home that will appeal to their target market. They wouldn't spend the extra money on a tray ceiling if it wasn't an attractive option for potential buyers. While I'm not personally a fan of tray ceilings, I have to say that in these homes, it is just one of many details that were thought of that fit in well with the overall design.

  • PRO
    2 years ago

    Has the prize been awarded for the right guess yet?

  • 2 years ago

    Such a small tray ceiing will only make the room feel smaller.

  • 2 years ago
    last modified: 2 years ago

    This is a kitchen nook. I asked the builder to add the tray ceiling. There is a walkway between the nook and kitchen penninsula, barely pictured. What I dont understand is why the tray ceiling isn’t centered in this square space, it starts flush with one side. We don’t have an architect, just a plan, and the builder usually lets me make whatever changes I want, which is starting to me nervous. I have a long kitchen that connects to the nook and thought adding the tray ceiling would seperate the space. I am concerned this tray will look weird starting where it does. Does a tray have to be 2’ away from the wall?

  • PRO
    2 years ago

    You’re back! In the last three weeks have you asked the builder? If you want advice from us you need to post more of the plan for context.

  • PRO
    2 years ago

    First what was the tray added for at all Did you specify it had to be centered on something? IMO you slways need a drawing and a sign off to that drawing not some vague I want with no context.

  • PRO
    2 years ago

    "There is a walkway between the nook and kitchen penninsula"

    Only you know where the kitchen is.

  • PRO
    2 years ago

    You seem to have gotten what you asked for. You don't have an architect, and your builder just makes any changes you ask for. If you aren't specific on what you want, if you don't have drawings, he's going to do whatever he thinks you want. So to restate everything above, you need to ask him why he did what he did.

    Just keep in mind that a ceiling doesn't necessarily delineate or separate a space. That would be done more efficiently with furnishings--rugs, tables, chairs, etc.

  • 2 years ago
    last modified: 2 years ago


    I did not specify where I wanted the tray, I assumed it would be centered. We have our calls over something similar to zoom, so it can be difficult to see what the changes are until after the fact. There have been delays for over a year, and the builder is a little impatient, so I really did not want to bring this up with him, unless he was in the wrong. But like dan1888 said, he is a builder, not an architect.

  • 2 years ago
    last modified: 2 years ago

    Where is your table going?

    That door is not in a good spot once you place the table and chairs.

    FYI - Refrigerators should not be in a walled corner, as most of the time it will limit the ability to fully open any door hinged on that wall side. Most refrigerator doors open past 90 degrees. Have you checked the specs of your refrigerator? Will you be able to fully open the doors to remove any drawers/shelves?

    Jey thanked chispa
  • 2 years ago

    You still haven't shown where the tray is currently.

  • PRO
  • PRO
    2 years ago

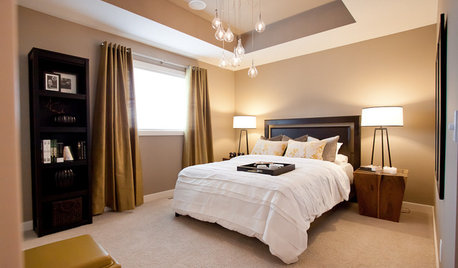
    So you wanted this? If you’ve chosen the roll of the designer you have to actually accept the roll. If you don’t understand something than you have to ask questions until you are clear.

  • 2 years ago
    last modified: 2 years ago

    Yes, Hallet & Co., that’s more what I expected, wouldn’t that look better than what is currently placed?

    Mark Bischak, so you’re saying there’s more wrong here than the tray ceiling?

    chispa, thank you, I will check the fridge. I thought we could put a small table, but then it probably won’t be centered under the light.

  • PRO
    2 years ago

    There is a good chance of it.

    Three feet between countertop in a kitchen is the narrowest I make them for one cook, normally four feet or more. But with 1" overhang on the counter brings it down to 34", and then the stove reduces it to about 31". Most cooks I have designed kitchens for would consider that too narrow.

  • PRO
    2 years ago

    Would agree that the current tray was placed centered with where I would place the table.


    Island crowds the oven.