Software
Houzz Logo Print
googapa

Help this kitchen design, please

2 years ago
last modified: 2 years ago
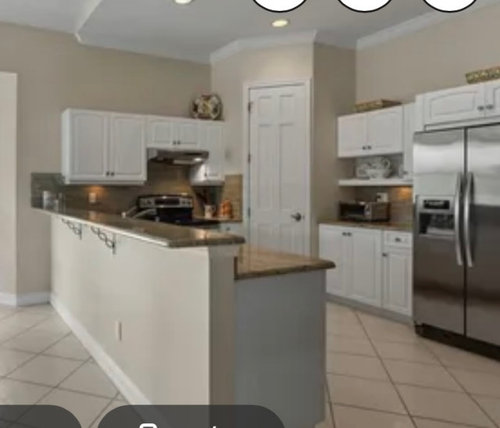
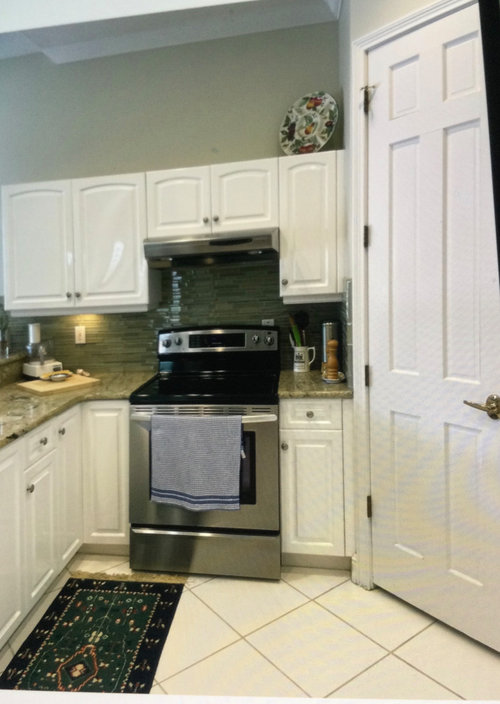
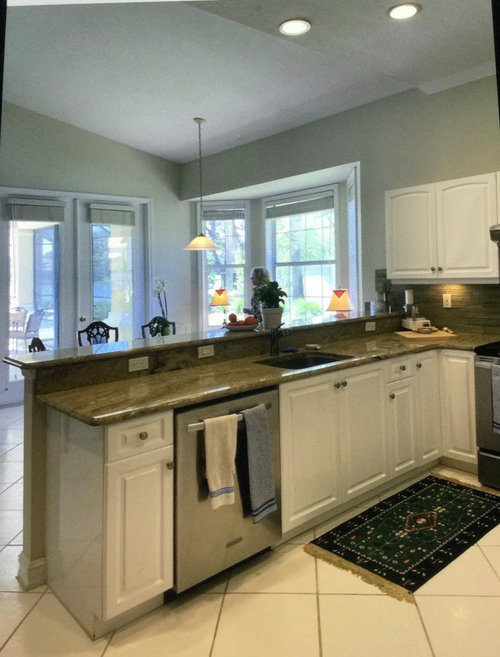
We are considering buying this house. I don’t even know where to begin to redesign this kitchen. The door in the corner is a pantry. I want a kitchen that is fresh and current. I am open to any ideas. We plan to remove everything from the kitchen and start from scratch. The sink is in the peninsula and so is the dishwasher. I also need somewhere to put the microwave, hopefully not above the stove.


Comments (13)

  • 2 years ago

    Thanks for the ideas!

  • 2 years ago

    You could consider drawer microwaves to get it out of the way.

  • PRO
    2 years ago

    If you post a floor plan you will get many more useful ideas.

  • 2 years ago

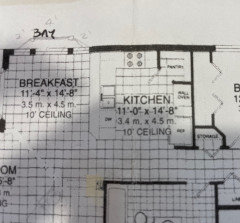
    Thanks so much for the ideas. Here’s the kitchen floorplan.

  • 2 years ago
    last modified: 2 years ago
    Excerpt from the Featured Answer of the "New to Kitchens? Read Me First!" thread:


    Please post a fully-measured layout of the space under consideration and a sketch of the entire floor. Both can be either hand-drawn, computer generated, or drawn up with computer/app tools.

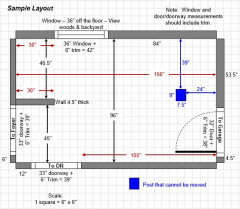
    By "fully-measured", we mean a layout with the widths of each wall/window/door/doorway and the distances between each wall/window/door/doorway labeled. See a sample below. If something cannot be moved or changed, label it precisely on your layout (see post in sample) and tell us why it cannot be moved/changed -- we may have some ideas for you.

    The sketch of the entire floor lets us see how the Kitchen relates to the rest of the home. It doesn't have to be to-scale, but it should accurately show how the rooms relate to each other and should include all interior & exterior doors. In addition, it will help us see how traffic flows in, around, and through the Kitchen. Label the front entry and family entry. The family entry is usually a garage or side entry, but it might not be. It's helpful to know which door you use to bring in groceries.

    Regardless of how you draw it up (by hand, computer, etc.), please be sure all measurements are labeled. (Note: Computer generated layouts often lack key measurements and, sometimes, measure to/from things like the middle of a wall or the middle of a window. Neither are useful. Measure each item and the distances between each item.)

    Other questions...

    • Tell us about you and your family and how you plan to use your Kitchen. All-adults? Empty Nesters? Children (now or in the future)?
    • What appliances (& their sizes) do you plan to have?
    • Where are you flexible? Can walls/windows/doors/doorways change (move, change size, add, delete)?
    • Do you have a basement under the Kitchen or are you on a slab?


  • PRO
    2 years ago

    A to scale floor plan requires every measurement , windows , doorways all clearly marked where the doorways lead.Nothing in the plan at all. Done on graph paper posted here in a comment just like you did before . The size of the space really is not what we need but all the measurements. If plumbing cannot be moved easily show where that is As you get info the appliances become a question and right now all you do is get some ideas . Live in the the space for at least 3-6 months before doing any major changes to anything .DO NOT start another post on this subject everything to do with this space will now be here in comments.

  • last year

    Thanks for all the helpful ideas. They are so helpful. It’s an odd and awkward space to work with. I think that we will definitely remove the corner closet. I’d like to have as few upper cabinets as possible.

    To the other commenters - Not everybody is a pro or even knows how to do what was asked for. Perhaps if you have nothing nice to say, just don’t comment.

  • last year

    Usually, it’s best to live in a house for a year before doing a major remodel. It gives you time to imagine different layouts and ideas.

    For example: would a full range be a better use of space? You have double ovens and a cooktop. If you can manage with a range, that could free up some counter space. If you absolutely need a double oven, that idea shouldn’t be on the table.

    The countertop where your sink is could be extended out. Maybe? Hard to tell when you’re not there to measure everything exactly. (I have a sink and dishwasher in a similar situation and did this.)

  • PRO
    last year

    What is your ceiling height?


  • last year

    10 feet. Open to cathedral ceiling family room area. Thanks!

  • last year

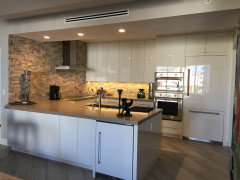
    I appreciate your wanting to renovate this kitchen and I would not wait until after living there awhile. I love to cook and really enjoy U shaped layouts. We gutted our kitchen in a condo. We eliminated the pantry and added cabinets on the living room side of the peninsula that holds the dishwasher and sink. I’m not a fan of high-low counters so the counter now was one level and nice and large. There’s room to set up a bar or buffet on the living room side. The cabinets on the living side have magnet push latches (bullet latches I think) as I did not want any hardware to distract from the clean look. The counter has an ‘overhang’ of just a few inches as someone is only ‘perching’ at a stool there for a short while to chat with the cook or make a grocery list. We used armless and backless stools with an arced saddle seat. We eliminated the upper cabinets around the cooking area and the kitchen felt amazing and spacious. Super tall uppers on the back wall eliminate the ‘dust collection’ between shirt cabinets and the ceiling. I have all the storage I need; in fact more than I originally had I believe.

  • last year

    Wow. Such an inspiring space. I appreciate all the help!