Software
Houzz Logo Print
imdb

Gilligan's Island had more going for it

2 years ago
last modified: 2 years ago
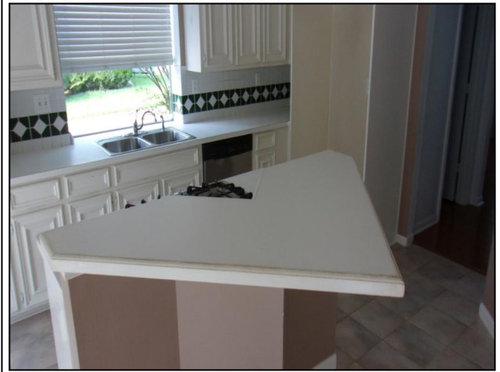
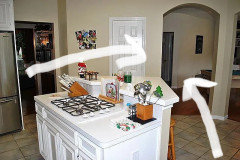

How can we make this one flat surface with the stovetop remaining (a new one anyway)? Pics are before we moved in (not our stuff). ***after review, would turn this into a working island, removing the seating and giving more working space. The laminate would be replaced on all surfaces as well as the backsplash. The stovetop has venting built in, there is a window, door and kitchenette area nearby. The door is to the pantry.


Comments (19)

  • 2 years ago

    I love your post title. That’s why I’m here. :)


    I don’t know... the trend is to have just one level; and many folks around here completely lose their natural minds, if there is a two-tiered island setup. But I personally see no issues with a two tiered setup, and it has some advantages. And that triangle shape is really different. I am thinking that Gilligan might approve of this! :)

  • 2 years ago

    I agree it’s interesting - but maybe not as functional as it could be. Looks like lots of open space behind it. Tape off a square on floor using the lower side as a guide for size. If you’re wanting to avoid floor replacement, keep the island footprint but have the raised part of island cut off. Extend the island to to square shape - hopefully at least 15“ to 18” out from back of lower part. You’ll gain counter space & seating. You’d need steel bars to support new counter. You need to look at entire kitchen to decide if replacing all counter tops. The island back will need updating too.. I think this shouldn’t be too hard as many are cutting down bilevel islands to a counter height.

  • PRO
    2 years ago
    last modified: 2 years ago

    If you just moved in, you should live with the kitchen for a bit. ......

    You can't do much with the island until you determine if the shape can change. if it can be enlarged, still provide adequate clearances and cover the flooring. You can't , (and we can't) determine that because you would need to provide all the dimensions of every wall, window and passage, and appliance in the kitchen.

    It's certainly not ideal as is, but largely telegraphs a kitchen too small to even HAVE an island, and worse? The island contains the cook top with NO venting I can see in the picture.

    It's a kitchen begging for a re do.....and the best thing? Save money and wait it out, versus pecking at it.

    Or accurately measure the kitchen. Walls and all, every inch, with the island placement within. Where doors and openings lead..etc.

  • 2 years ago

    I would not live with that point for long......

  • PRO
    2 years ago

    I do agree you need to live there for a bit but a gas range with no venting is just plain bad and tha point is deadly for sure. If you post a to scale floor plan here showing windows , doorways where those lead all measurements clearly marked you will get some real help with a redesign of the new kitchen you really will need . Post the plan in jpeg format here in a comment DO NOT start another post . The bonus will be once you are ready to do the kitcehn you have agreat plan

  • 2 years ago

    Oh I just love the title of your post. The Skipper would be proud.


    People do the strangest things with their kitchens. If it were me I would not be able to live with it for very long. But maybe it will be functional for a short time for you.


    Congratulations on your new place and looking forward to seeing how the island is transformed one day.


  • 2 years ago

    The corner would be an accident waiting to happen with my family.

  • PRO
    2 years ago

    You may not like the look, but at least the designer accommodated the cooktop manufacturer's clearance requirements.

  • 2 years ago

    Could you please provide a drawing of the kitchen and surrounding rooms?

  • 2 years ago
    last modified: 2 years ago

    The island shape, etc. is creative - but was also likely designed like this for a functional reason. As has been mentioned, this is a tight space... and to squeeze in an island of any significant size and function - the triangle may have provided a way. And it may not be as ”deadly” as some of you think - because based on the photo - you see how the point is placed around the traffic pattern


    And as @Joseph Corlett, LLC noted - with his observations about the clearances on the cooktop - there was some attention given to proper procedure. (And as far as the cooktop ”venting” concerns, the room clearly has a window...)

    I don’t think there is adequate room in this space to square this out. And even if it could possibly be done, I suspect that the points on the rectangle would be much more in the way, and potentially much more hazardous than some think this triangle is - given the layout of the space and the traffic patterns.

  • 2 years ago

    Seriously? Better ⬇️


  • 2 years ago

    Just end the counter in a rectangle and chop off the beak.

  • 2 years ago
    last modified: 2 years ago

    But we really need drawings with correct measurements to give you helpful ideas If you are new here, read the ”New to Kitchens” post.

  • 2 years ago

    Wow! That was a 'creative' design. Did the Professor come up with it? LOL

  • 2 years ago

    Could you just get the point clipped back to match the other two short edges?

  • 2 years ago

    @IM DB - your updated plan sounds solid. I’m intrigued by the 2 adjacent spaces through the doorways….to the left looks like a wine bar on the wall that’s hung over a ?fireplace? - or maybe it’s a sort of serving pantry as looks like dining room beyond. Through the 2 doorways on right - looks like a pool table so maybe a game room? Seems like an interesting house. I’m hoping you return & show us these spaces as you put your own personal stamp on things while making it your home.

  • 2 years ago

    @KW PNW Z8 - Thanks. I'm not sure what they had going on. The decorated pic is an old for sale pic I found for the house online, and the other is a pic before we moved in. There's just a plain wall where that wine bar, and I'm guessing a wine fridge, was. Across from that wall is a powder room. Pool table is now a family room. We knew going in that this was a fixer/fixer upper, and it would be awhile before we were able to make it what we'd like. Every room was a different color and the remaining carpet used to be white; the sprinkler system never worked according to the neighbors, and every time my husband replaces a sprinkler head, we find two more :) It's a labor of love, lots and lots of love.

  • 2 years ago

    Sounds like this house has been well lived in! If only it could share its stories! 😁